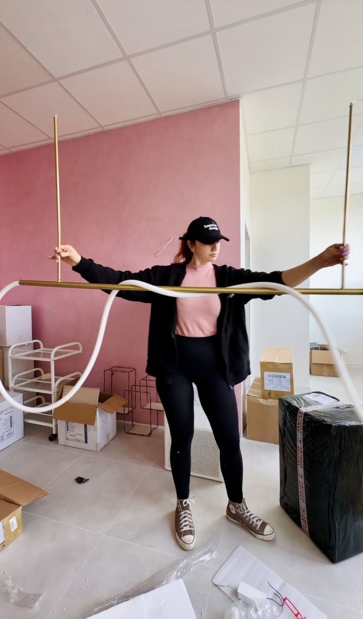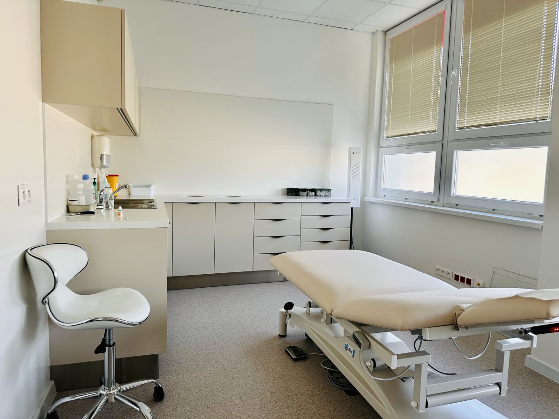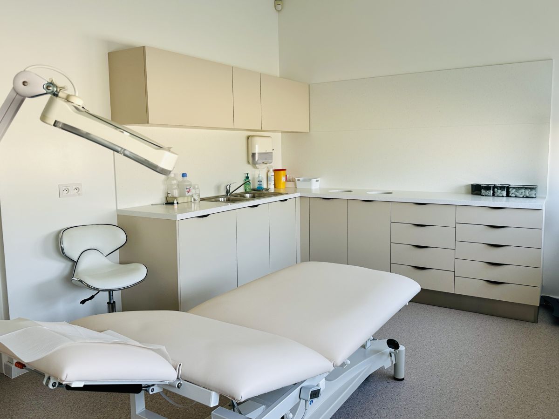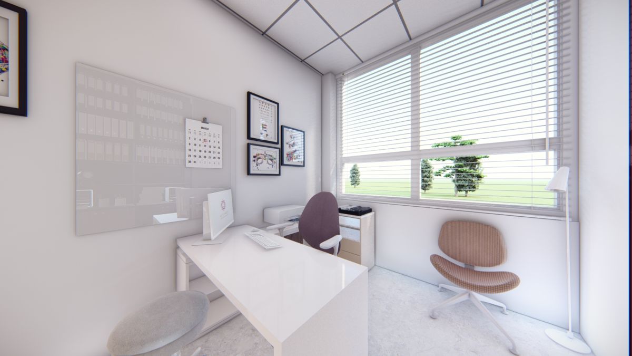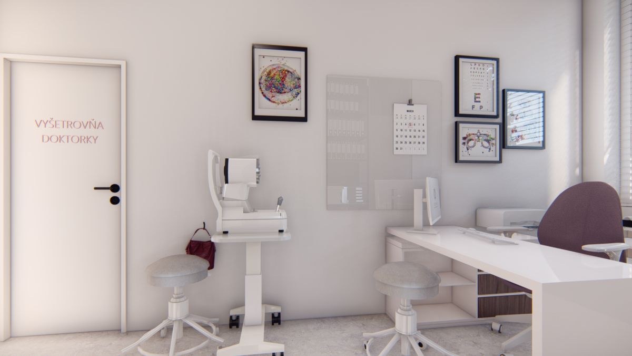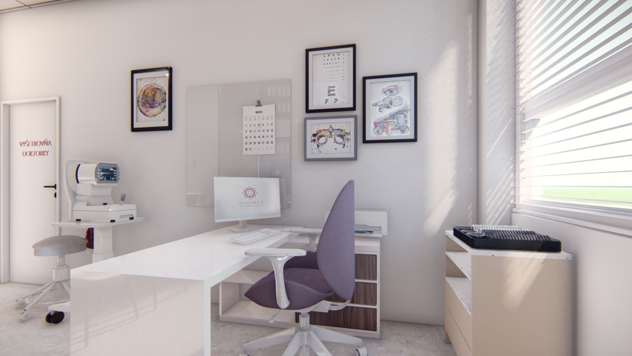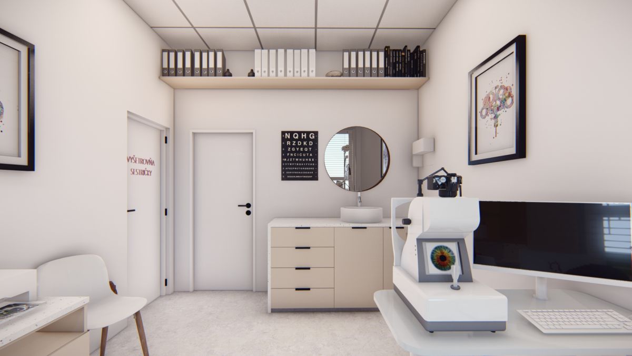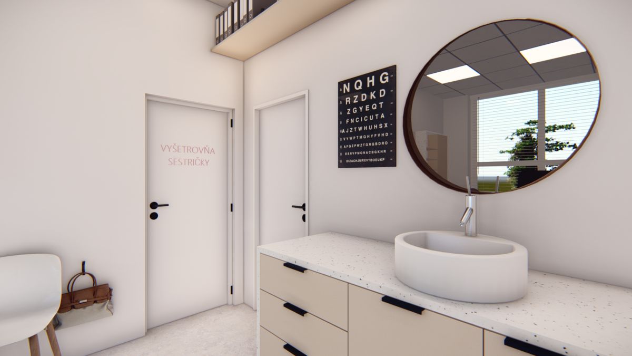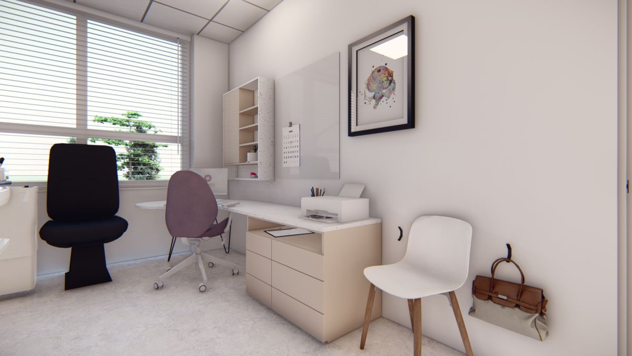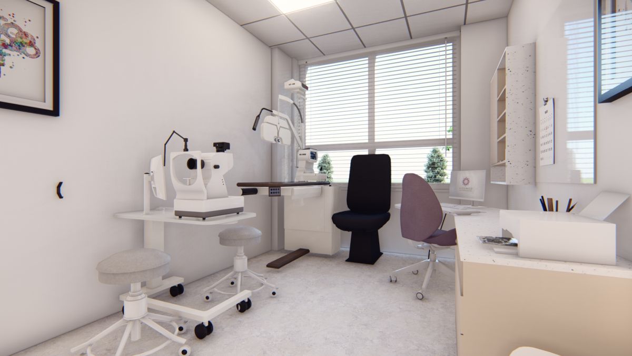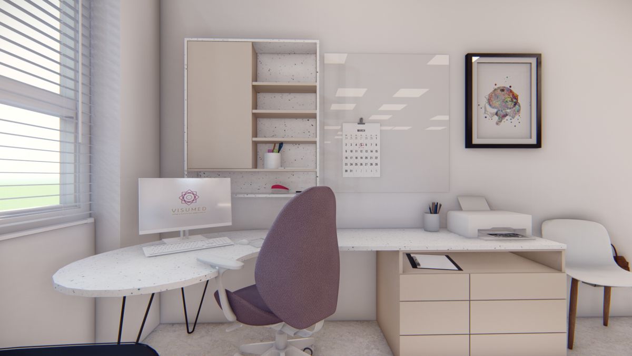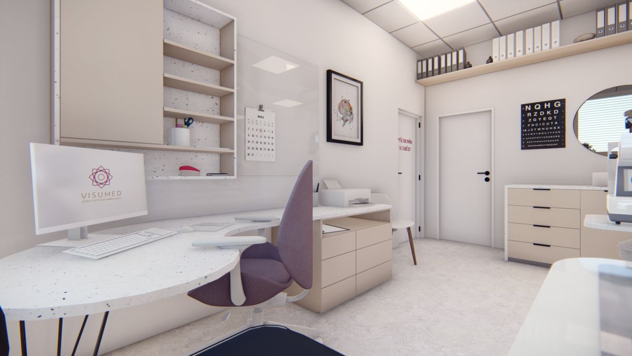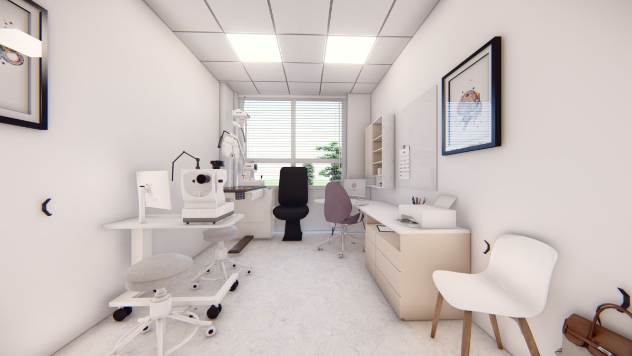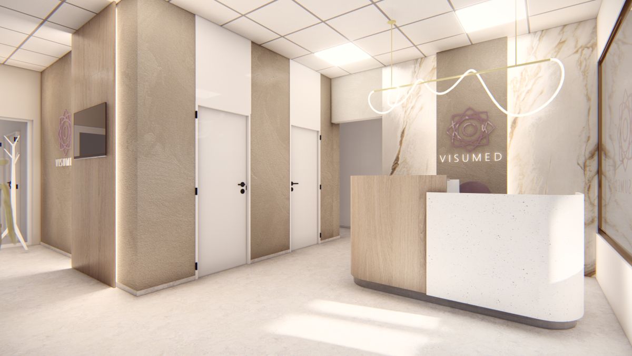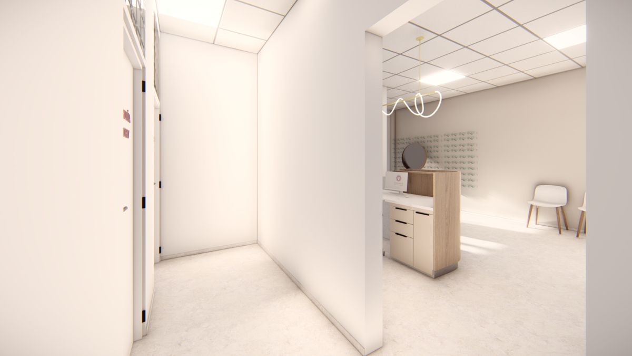
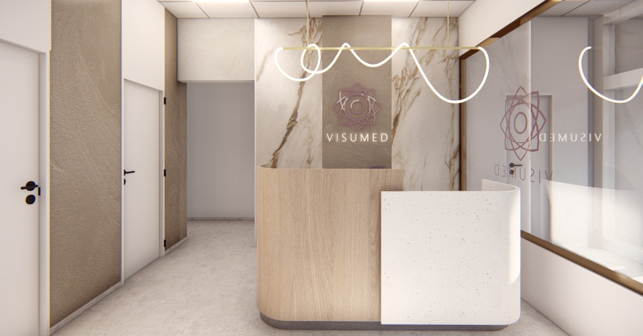
VISUMED is a prime example of a project where meticulous design meets the strict functional requirements of a healthcare facility. This eye and aesthetic clinic underwent a complete transformation, from demolition works to the creation of fully functional spaces, including day surgery, consultation rooms, an operating theatre, and a reception with a waiting area. The creation of this clinic demanded maximum precision and creativity, as we worked with a limited budget while meeting all the hygiene standards essential for healthcare operation.
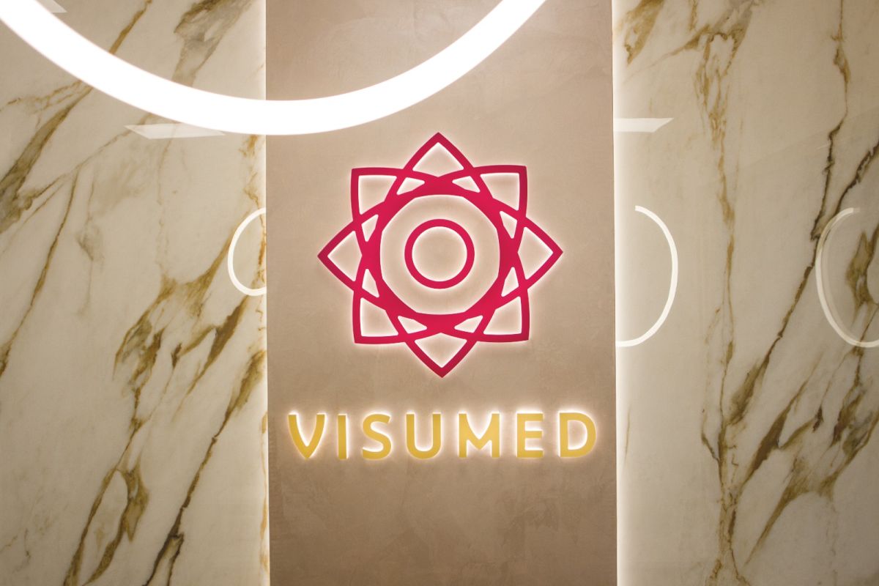
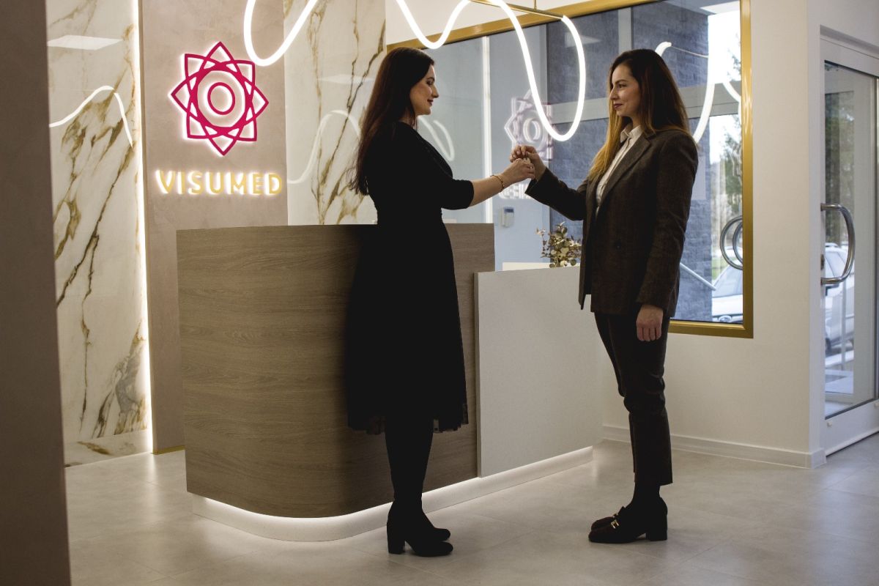
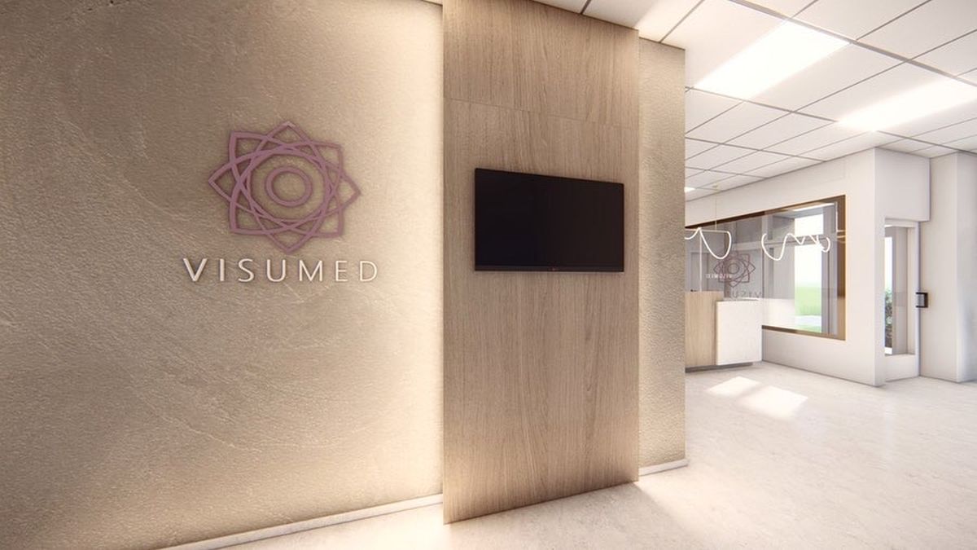
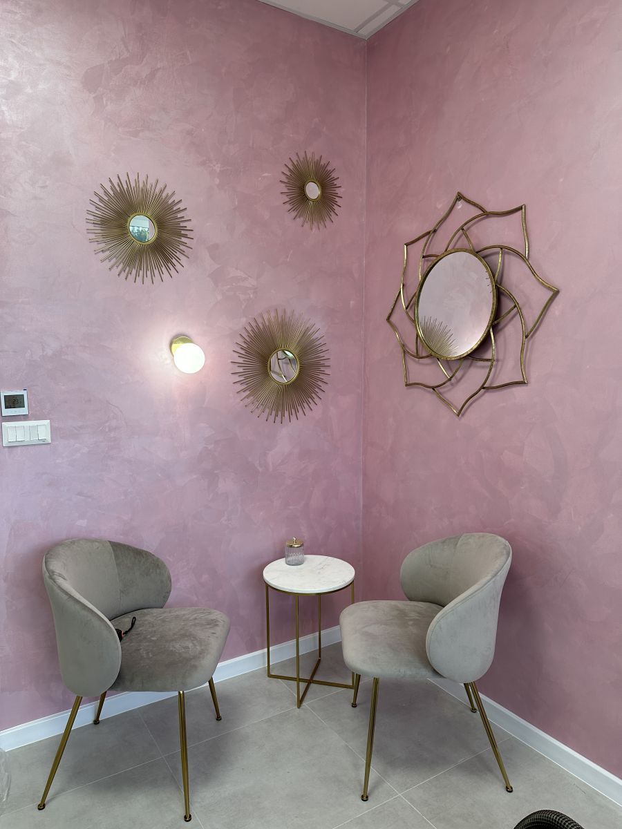
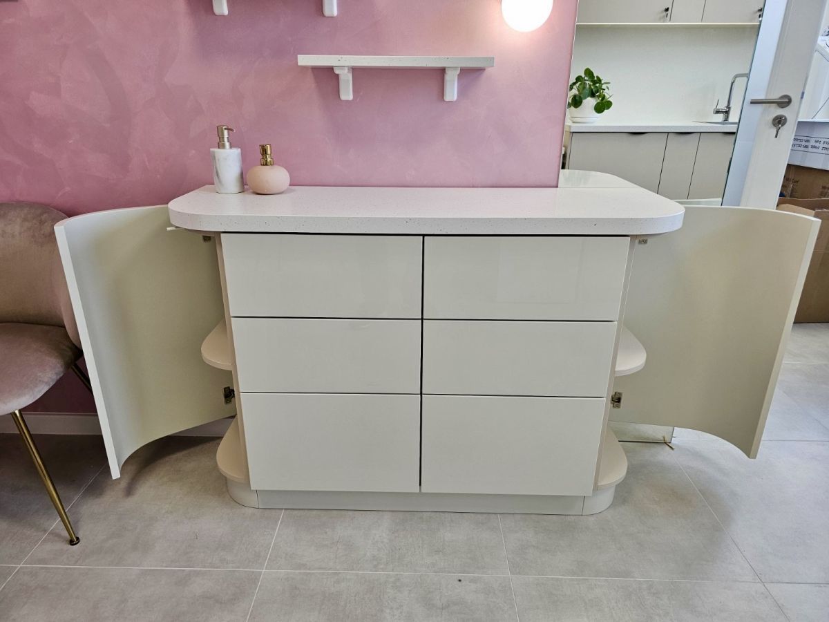
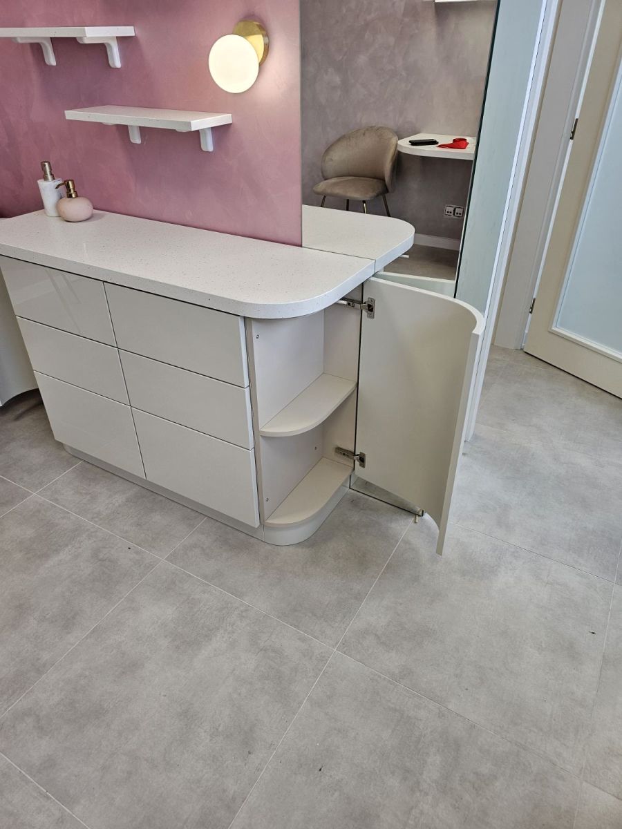
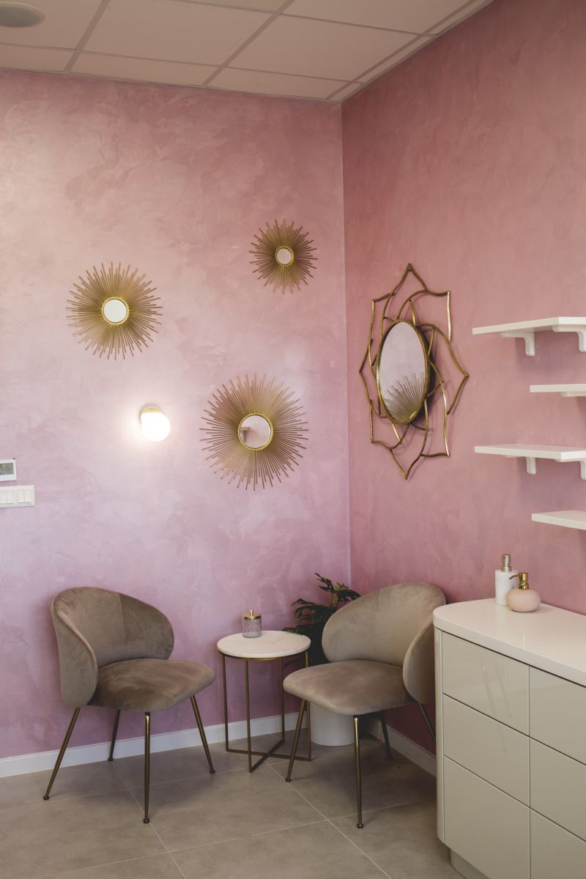
The goal was not only to meet the technical requirements but also to create an environment that feels welcoming, modern, and professional. The reception area, as the clinic’s focal point, combines the elegance of wooden decors, timeless marble, and softly curved shapes, making the space both visually appealing and highly functional. This area was designed to not only greet patients but also reflect the high standards of the clinic’s services.
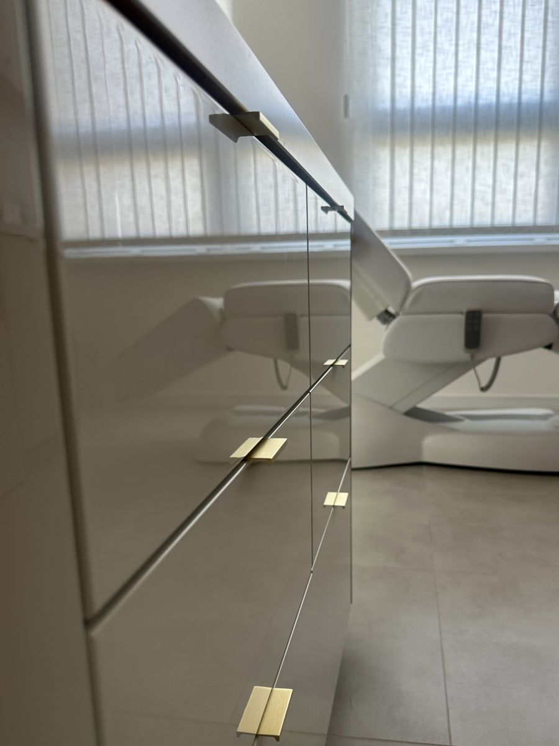
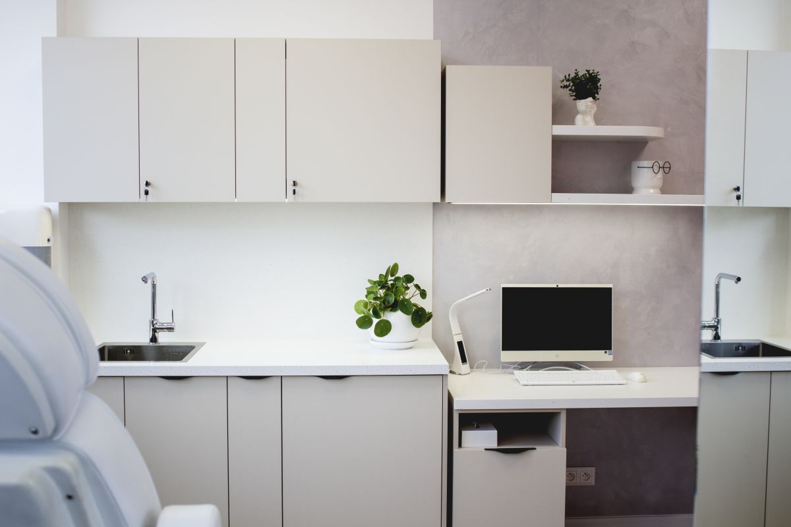
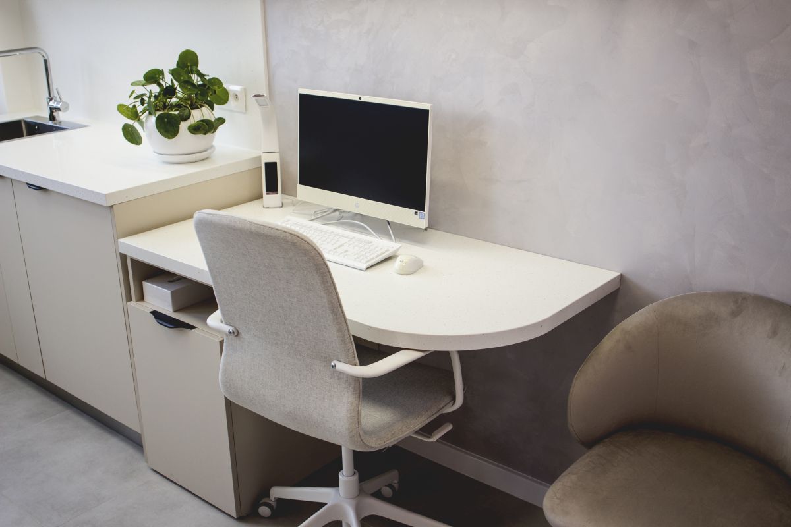
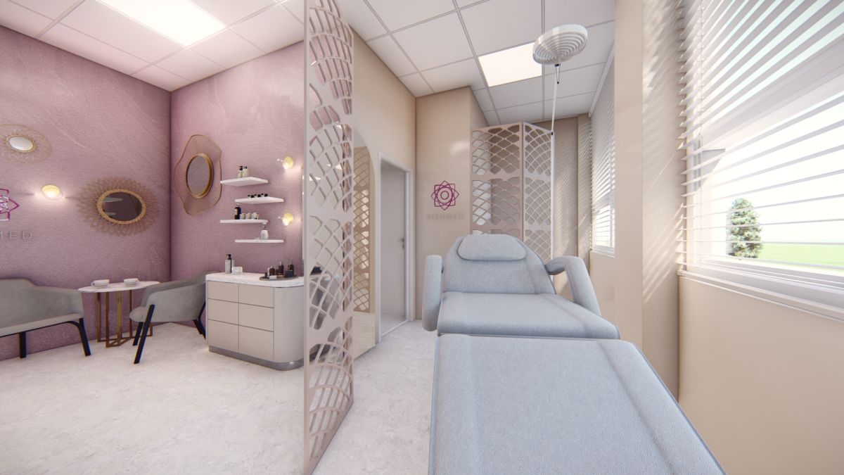
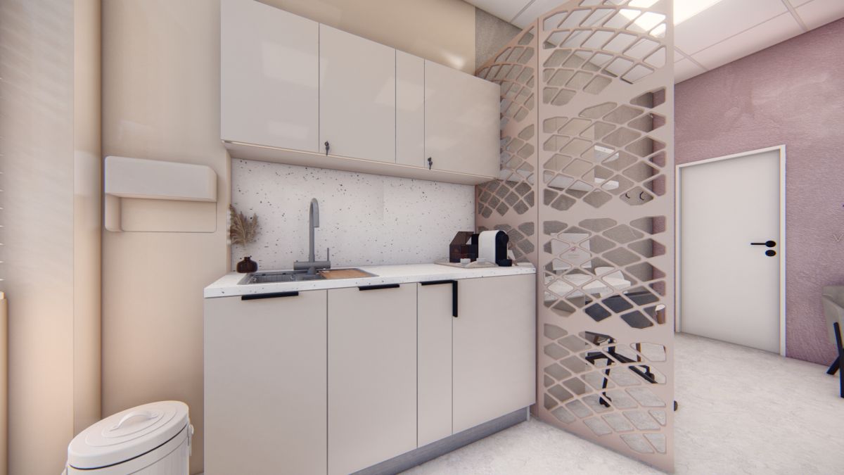
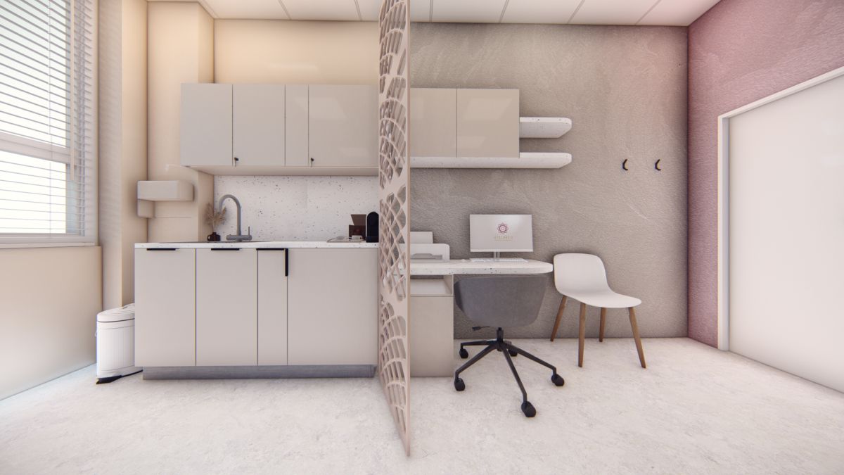
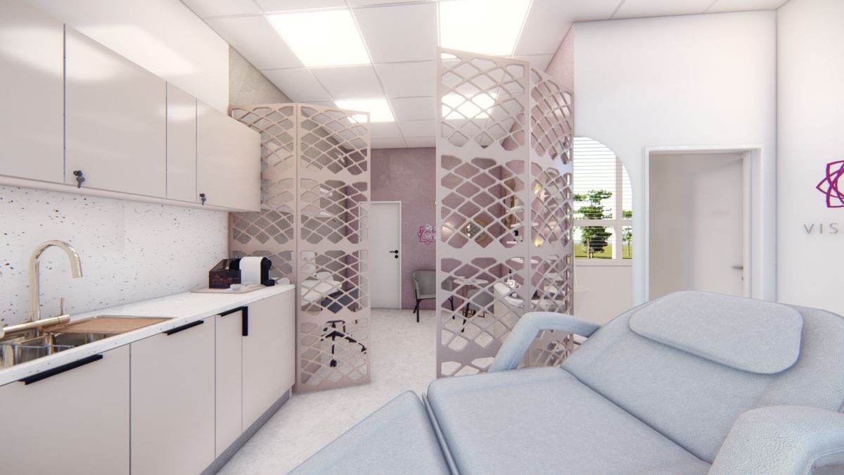
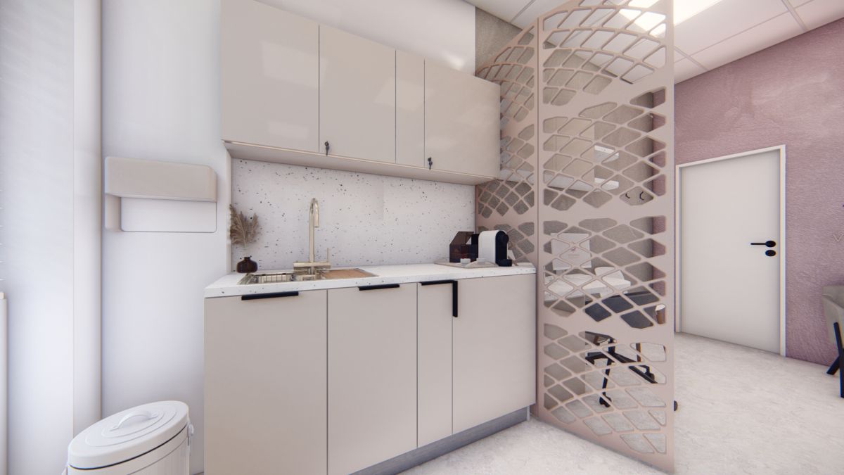
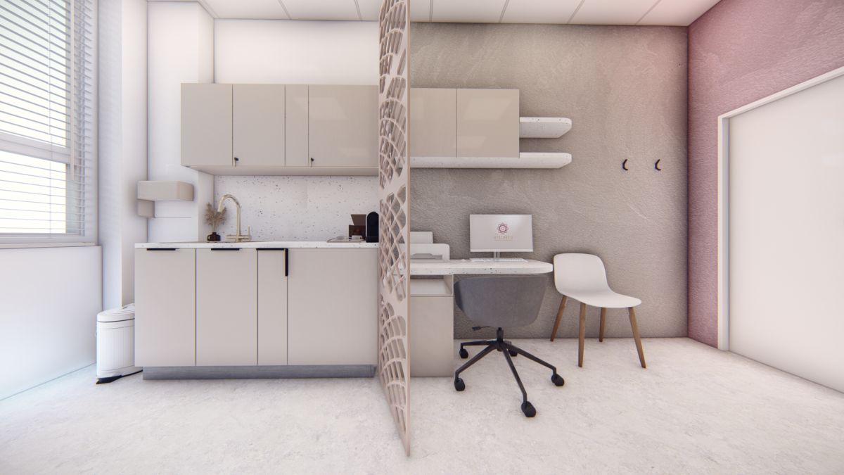
Every detail was designed with purpose and aesthetics in mind. The consultation and surgical rooms were tailored to meet strict hygiene standards while offering practicality for the staff and a sense of calm and trust for the patients.
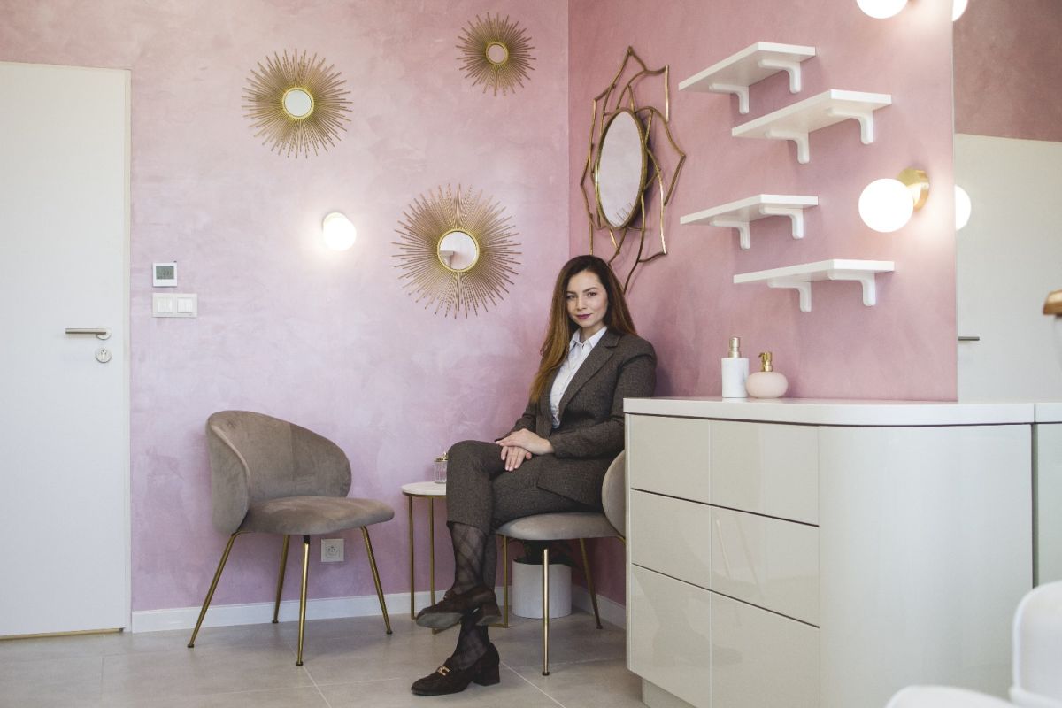
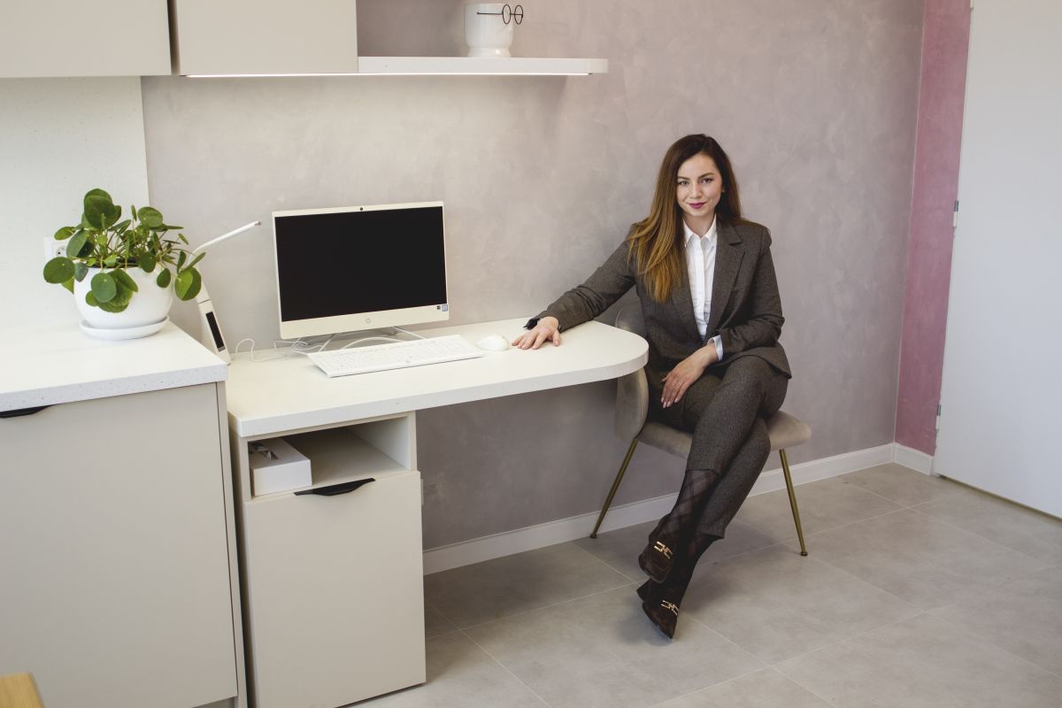
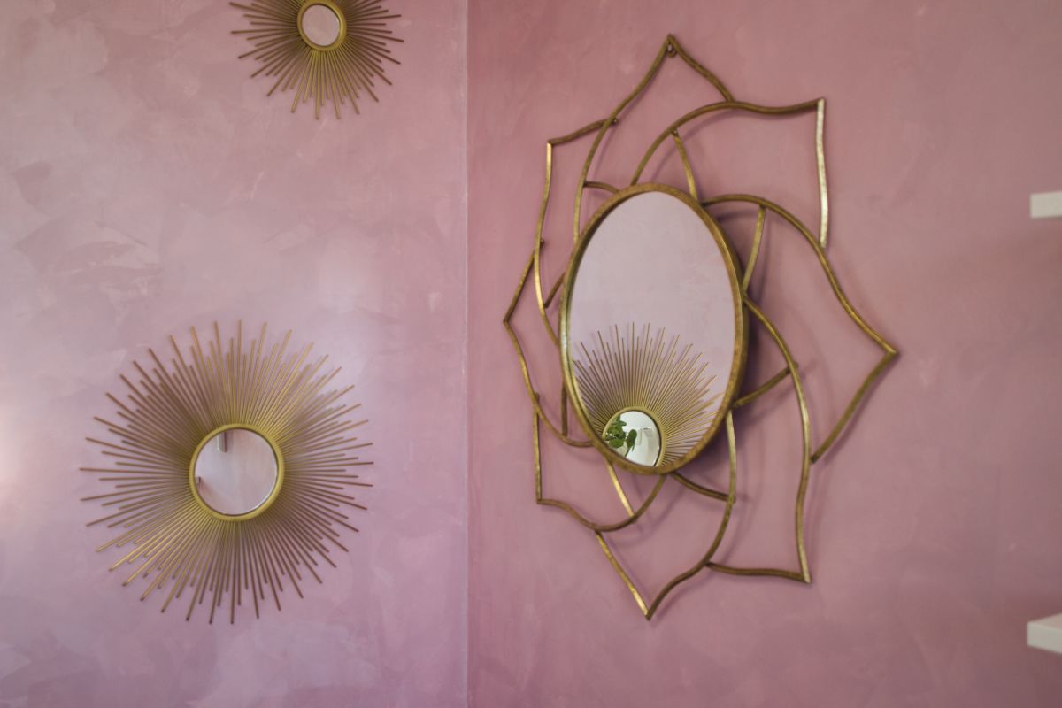
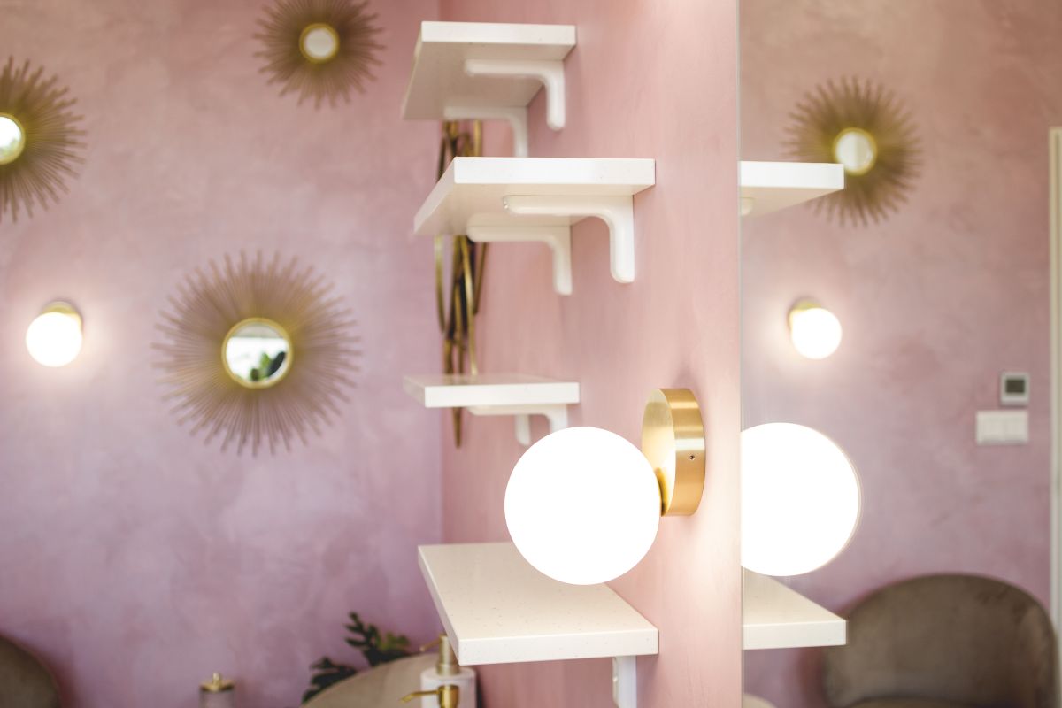
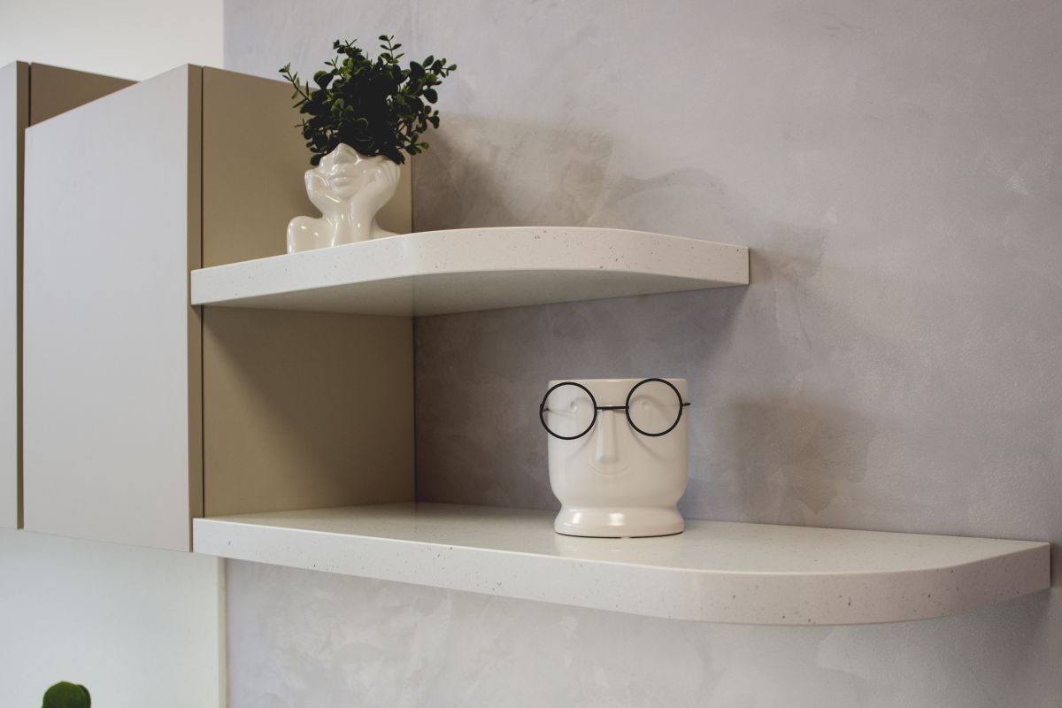
The use of pastel colors and minimalist elements creates a soothing atmosphere, while durable materials ensure longevity and easy maintenance.
The turnkey project encompassed everything from layout design to final furnishing and installation. This project demonstrates that a healthcare facility can be designed with a focus on aesthetics that are not only visually pleasing but also highly functional. VISUMED is more than just a clinic – it’s a space that promotes patient comfort, staff efficiency, and a modern approach to healthcare. This realization proves that even with limited resources, it’s possible to create a space that is elegant, professional, and meets the most demanding requirements.