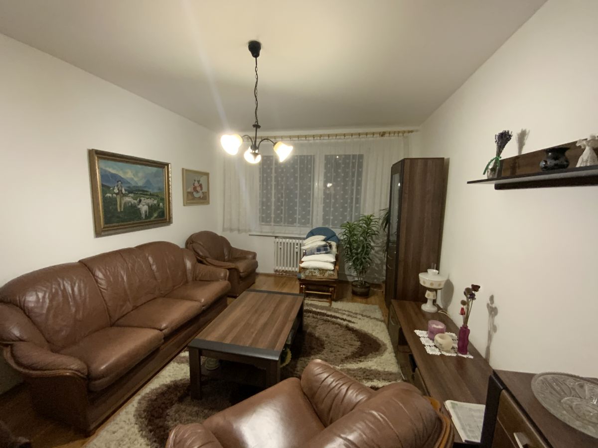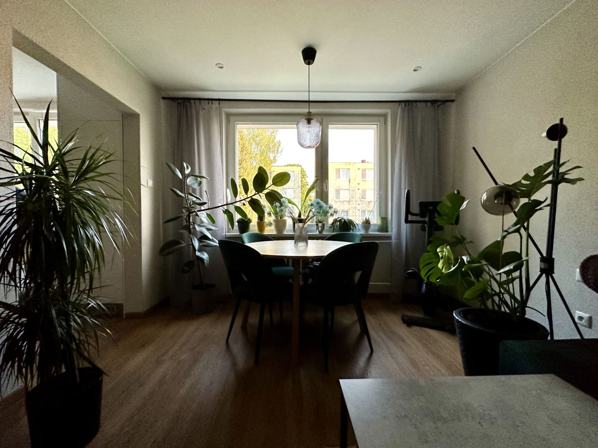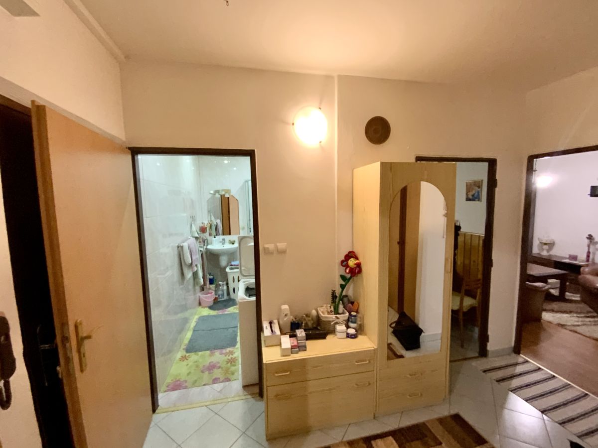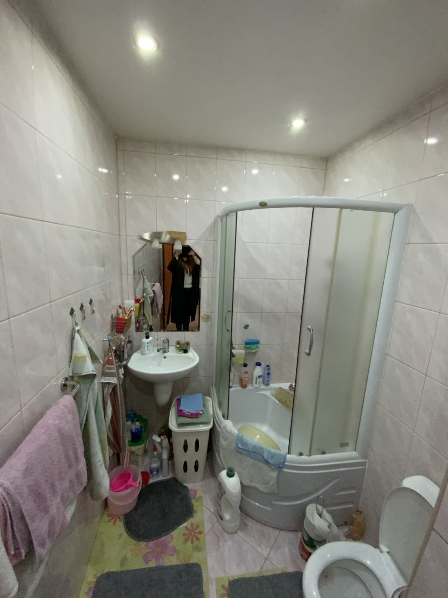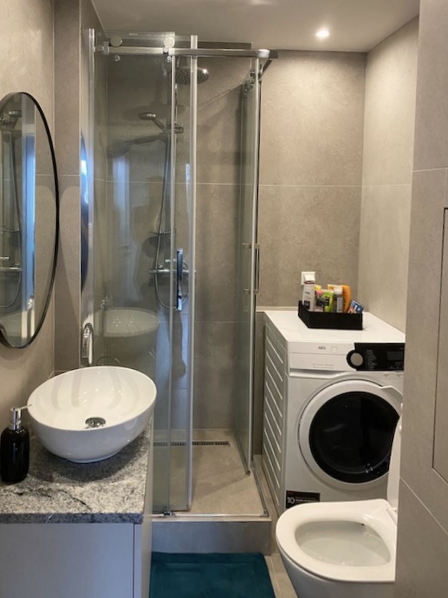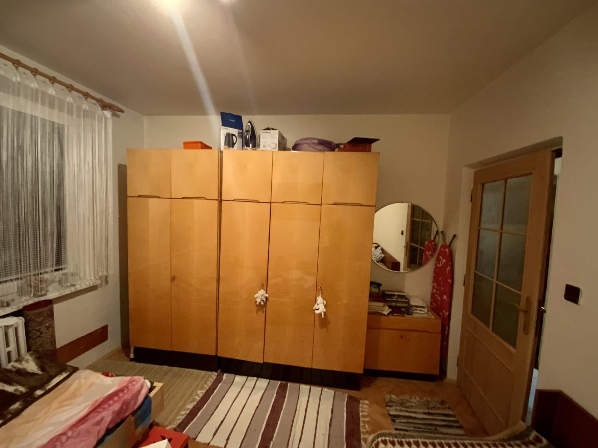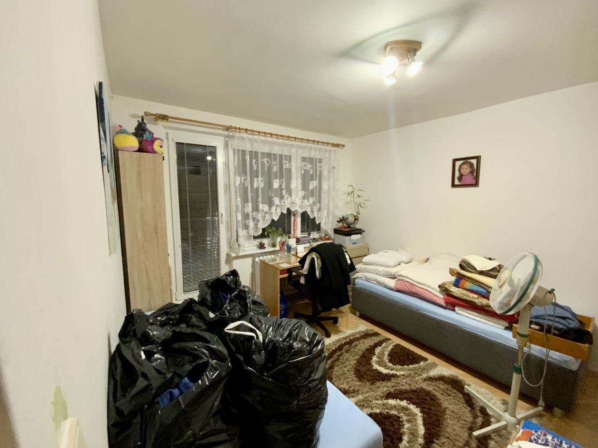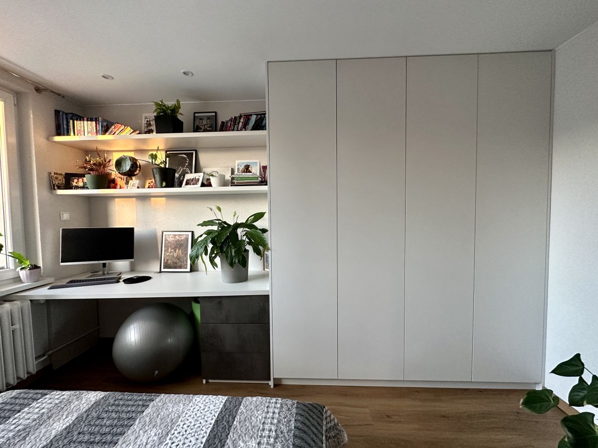
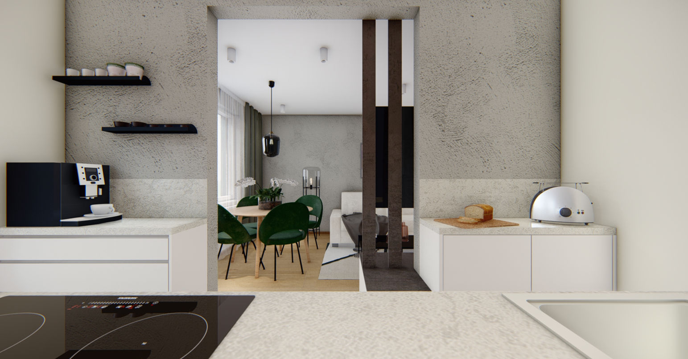
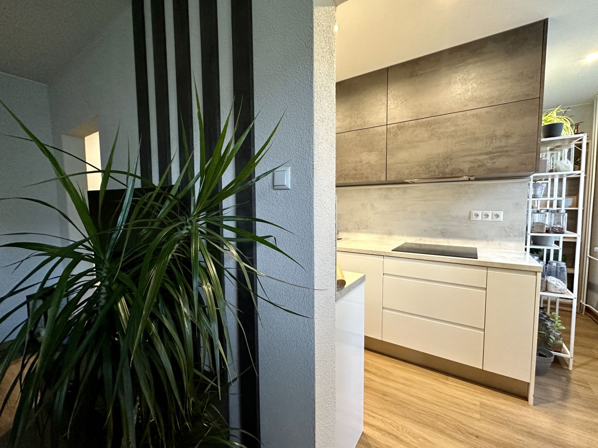
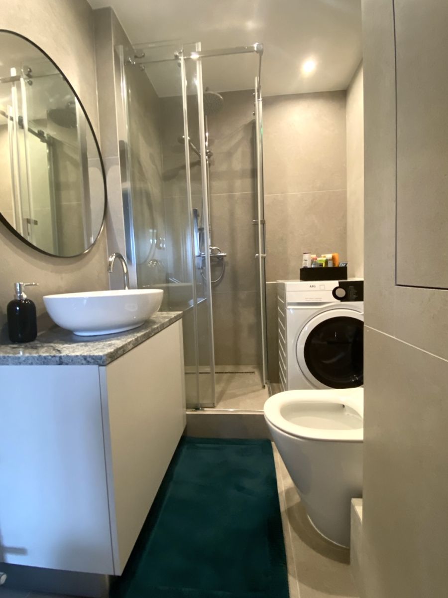
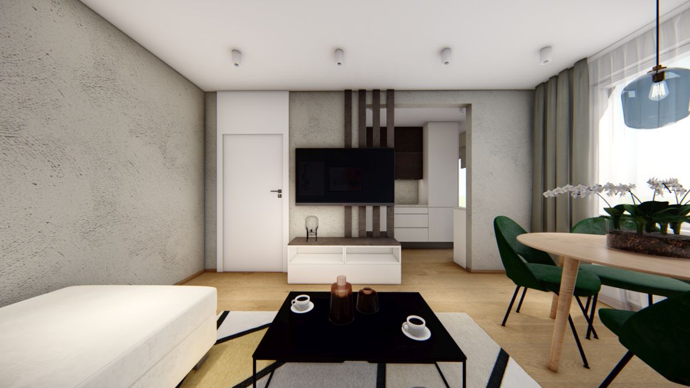
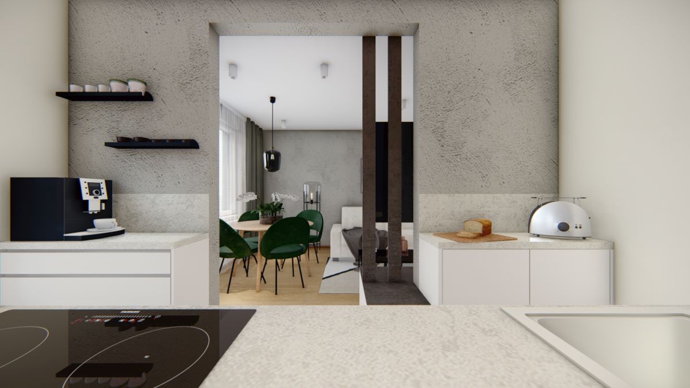
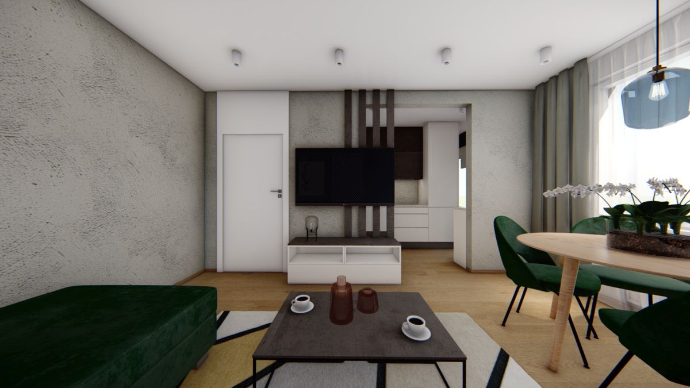
This three-room apartment underwent a complete renovation, where we reimagined the layout to create an open-concept space that seamlessly connects the living room and kitchen. Replacing the ceiling and upgrading the electrical system allowed us to integrate modern lighting, enhancing the ambiance throughout.
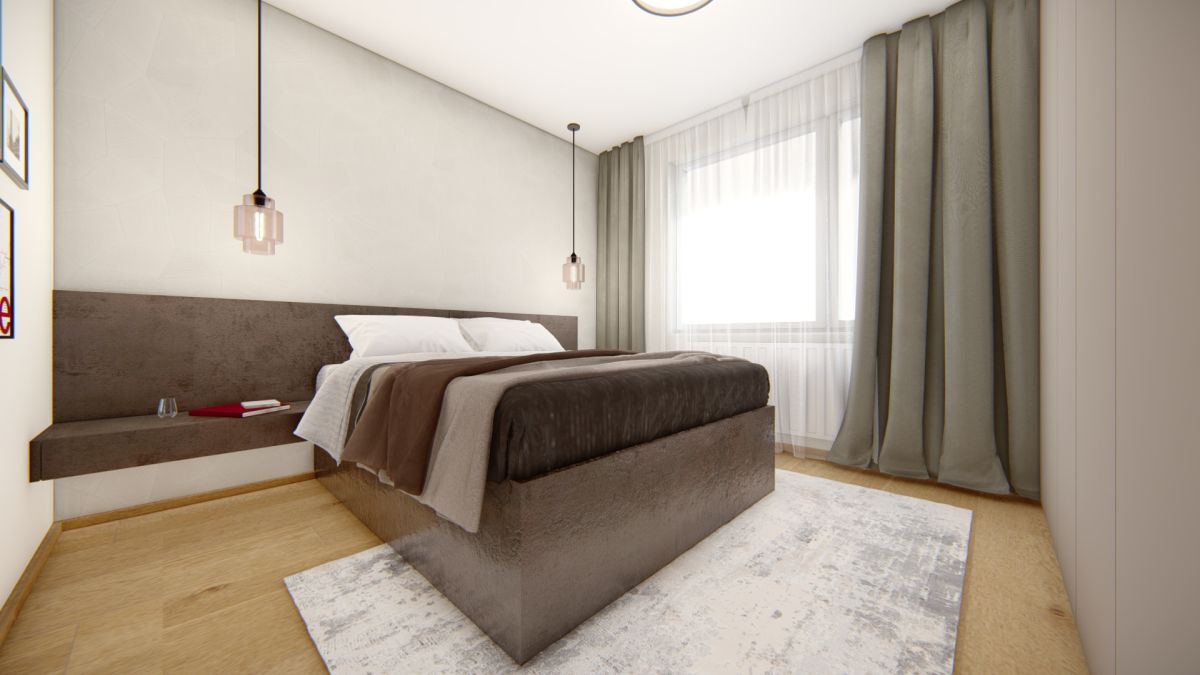
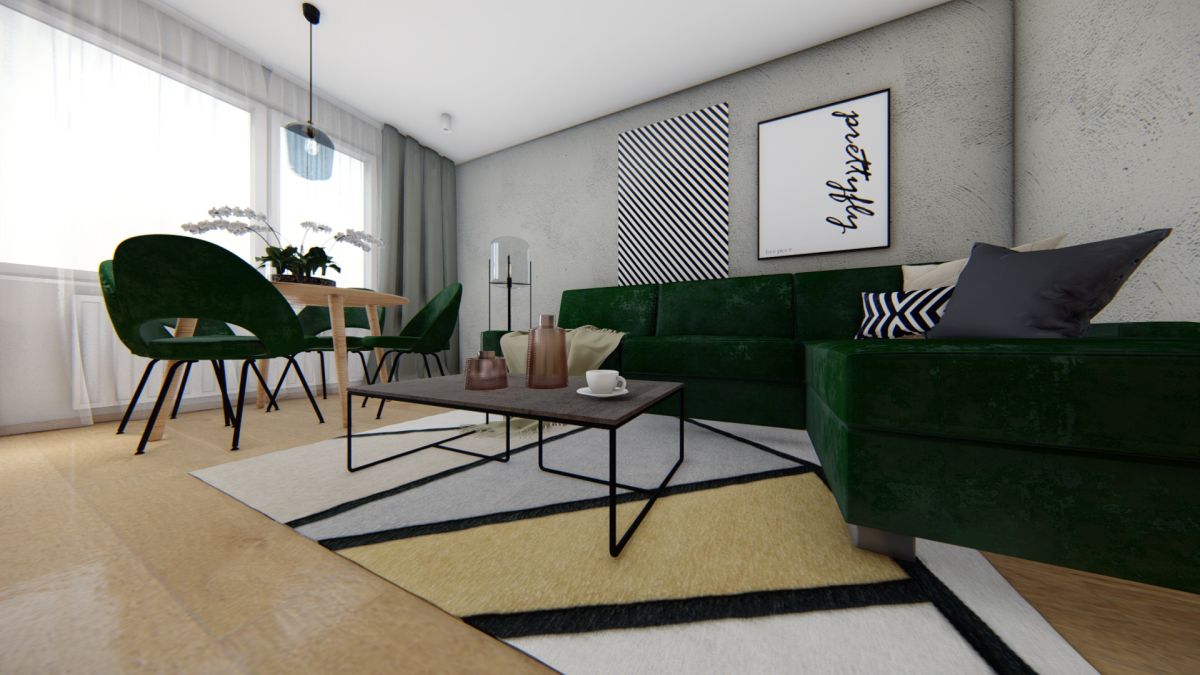
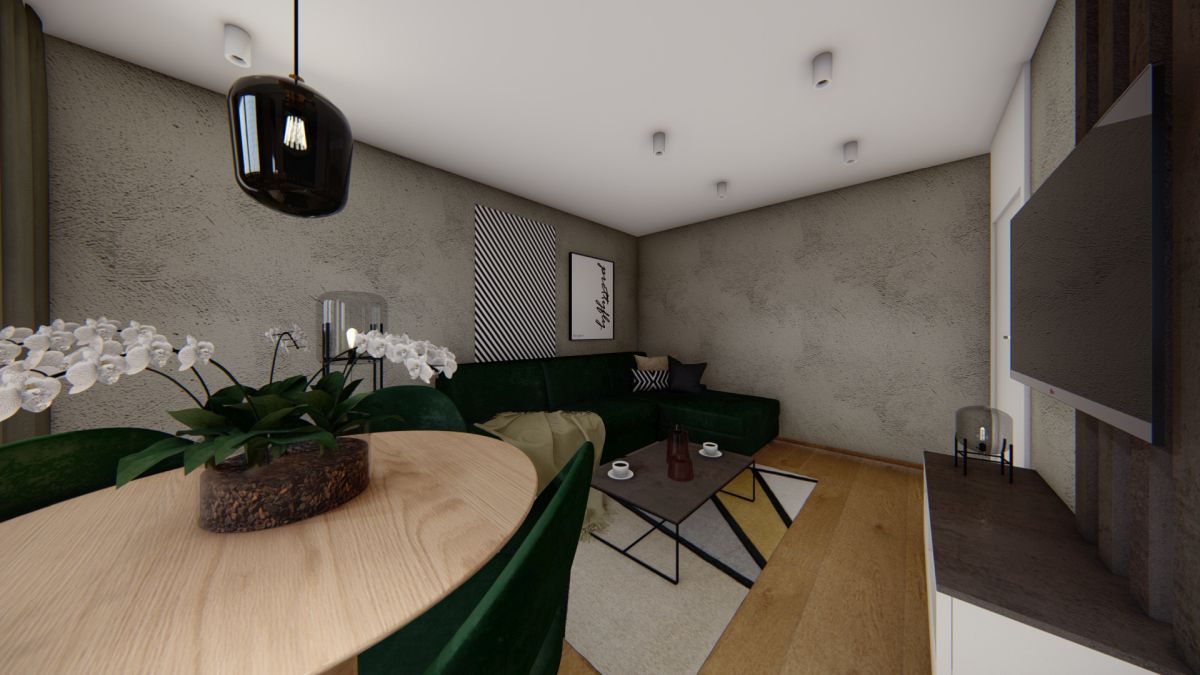
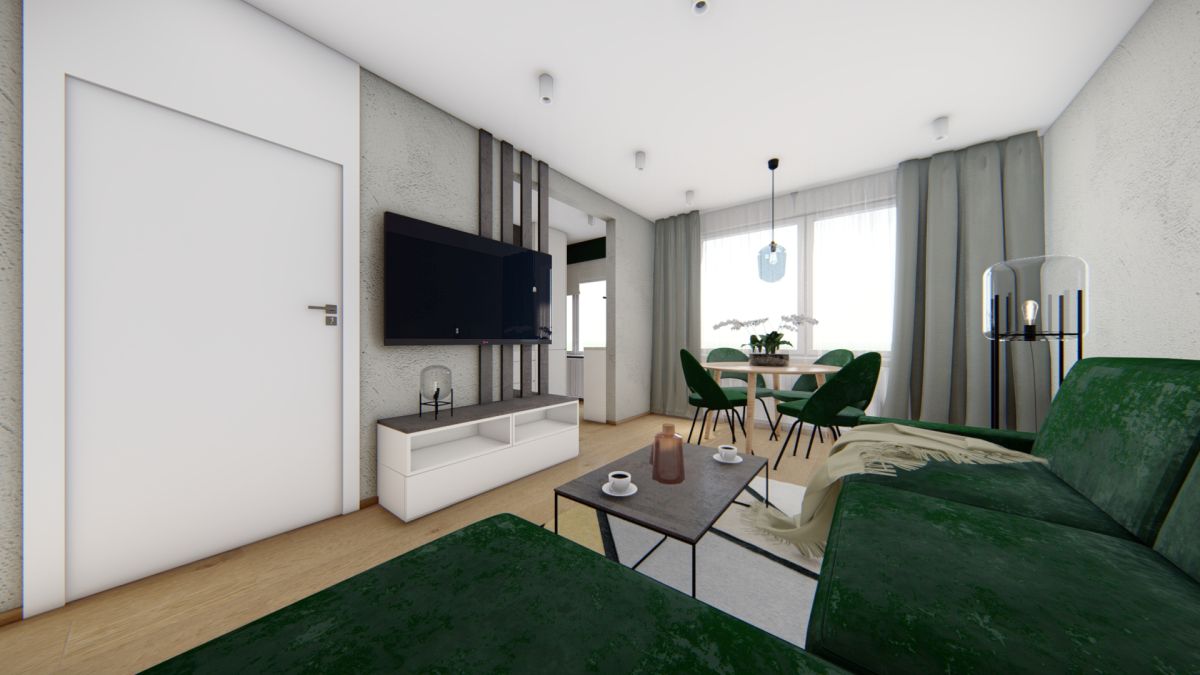
The interior is styled in neutral tones, accented with green highlights, reflecting the owner’s favorite color.
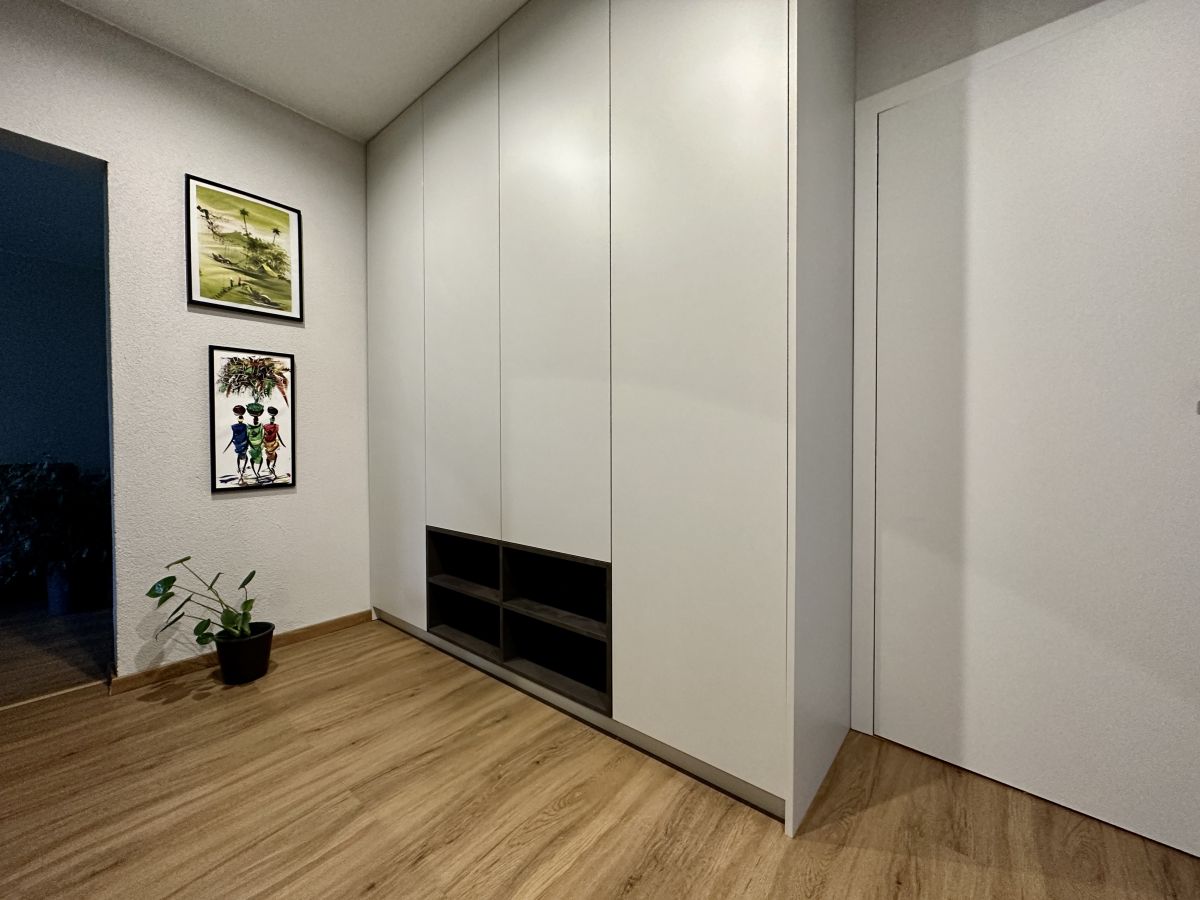
A passionate traveler, she wanted to incorporate memories from her journeys in the form of artwork and decor, giving the apartment a unique, personal touch. Every element has been carefully placed to showcase her individual style.
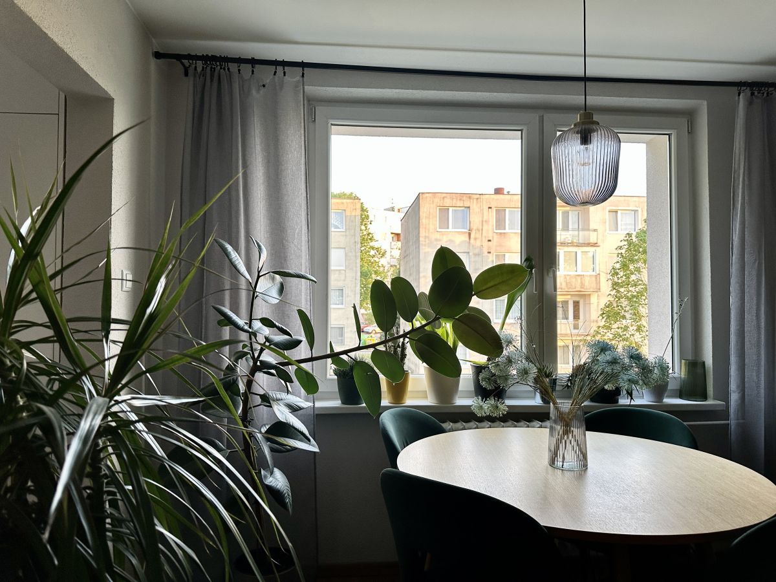
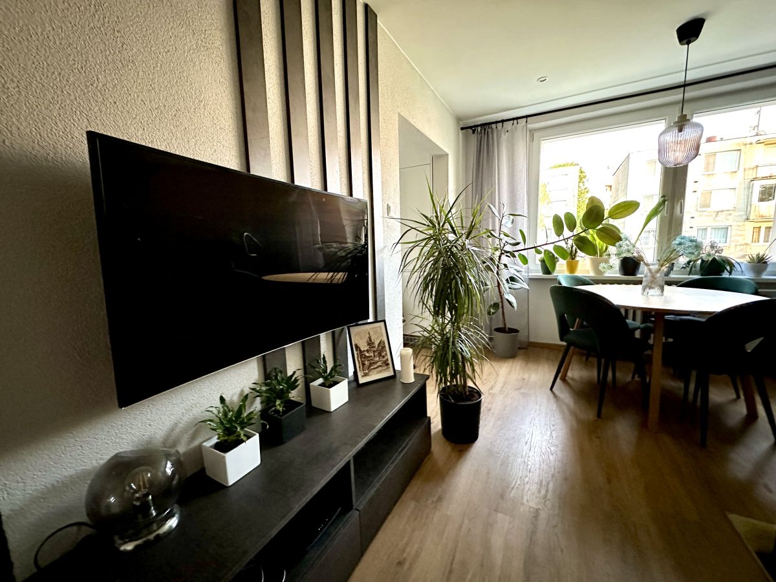
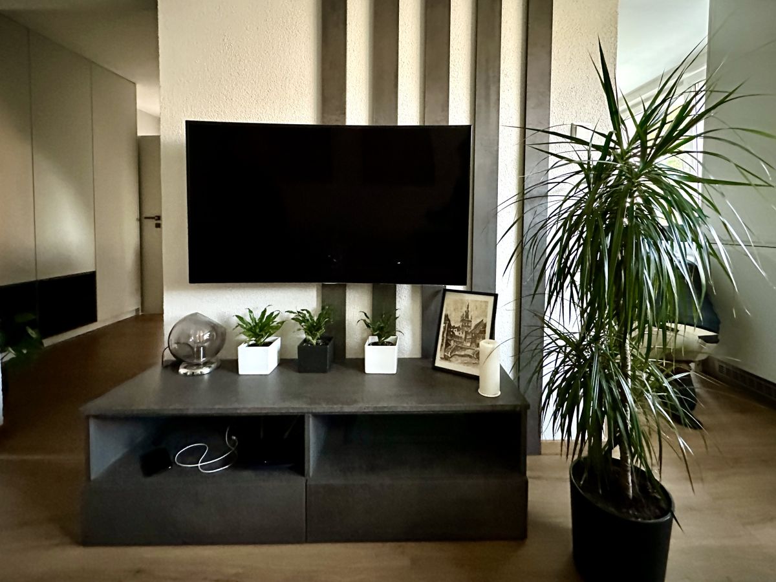
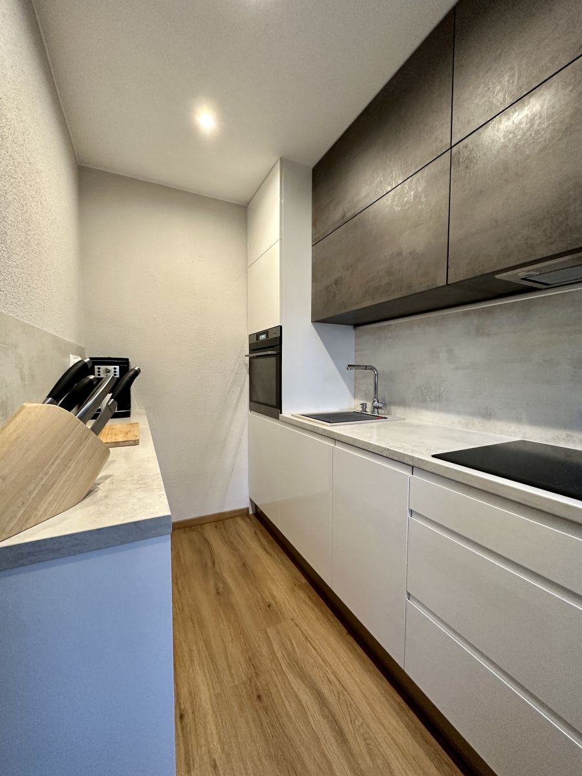
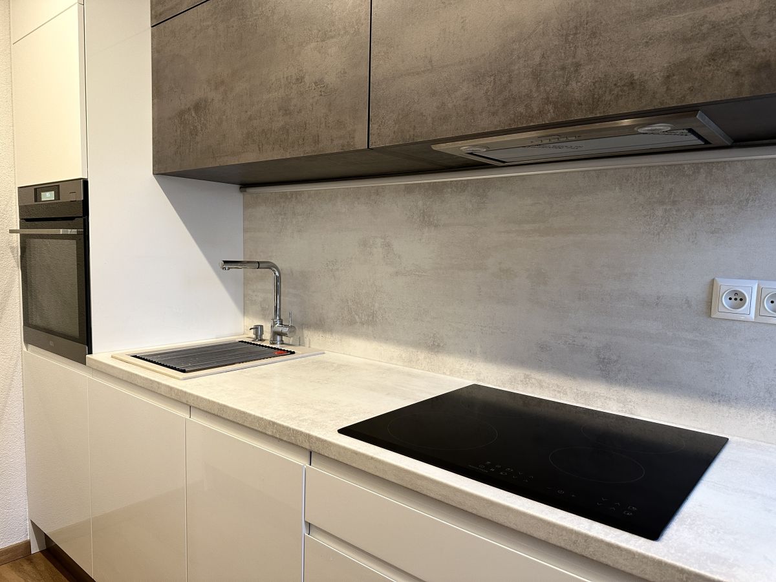
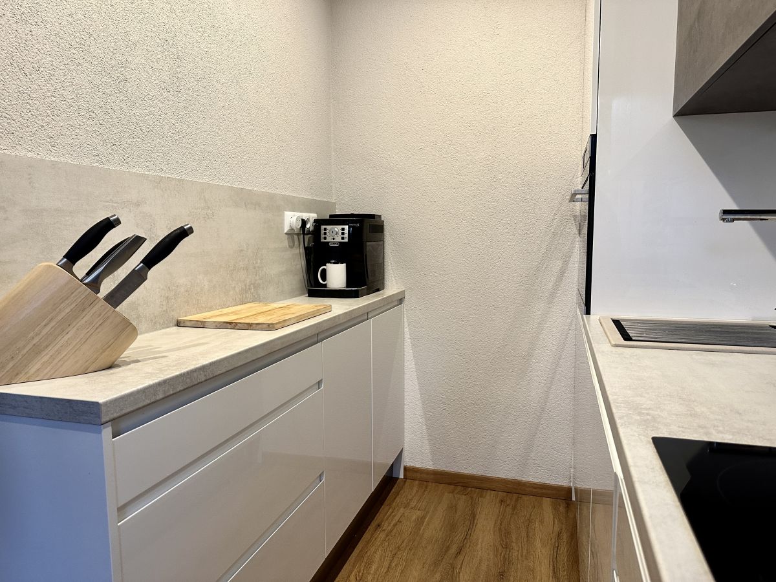
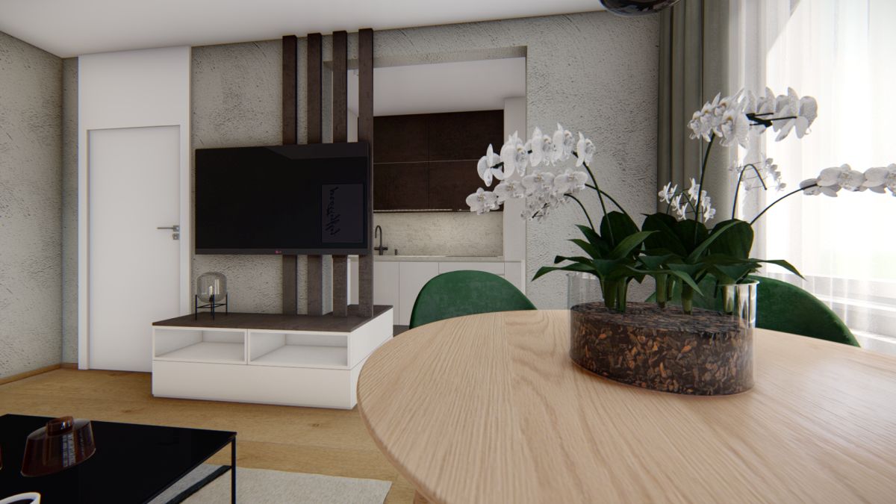
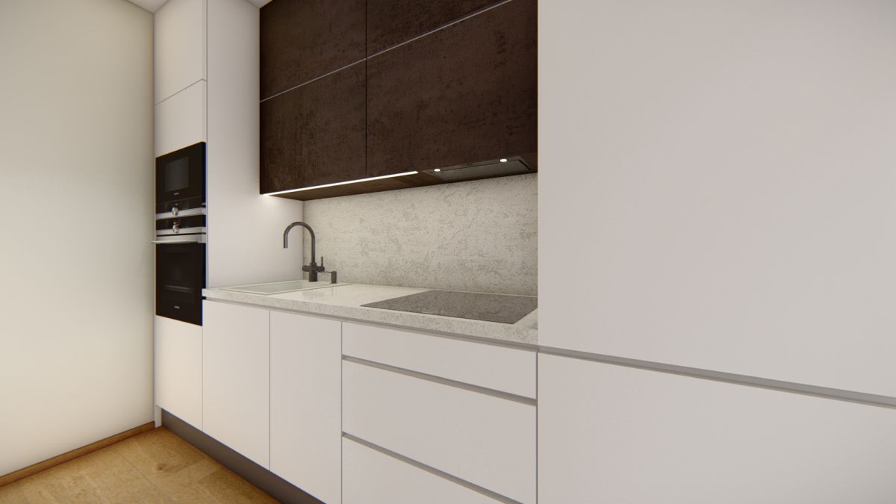
The kitchen features a combination of modern materials and clean lines, maximizing functionality in a compact space. The living room is enhanced with decorative slats, which visually divide the space while adding an aesthetic appeal. The greenery, natural light, and soft textures create a cozy and harmonious atmosphere.
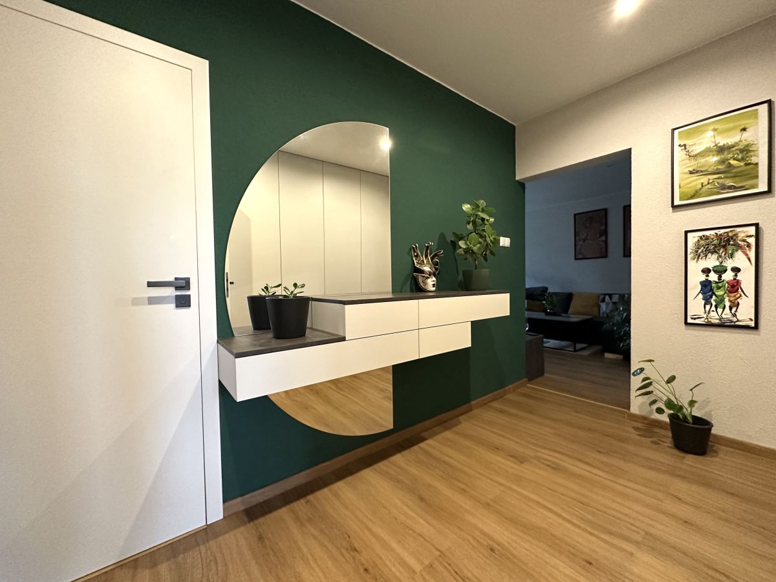
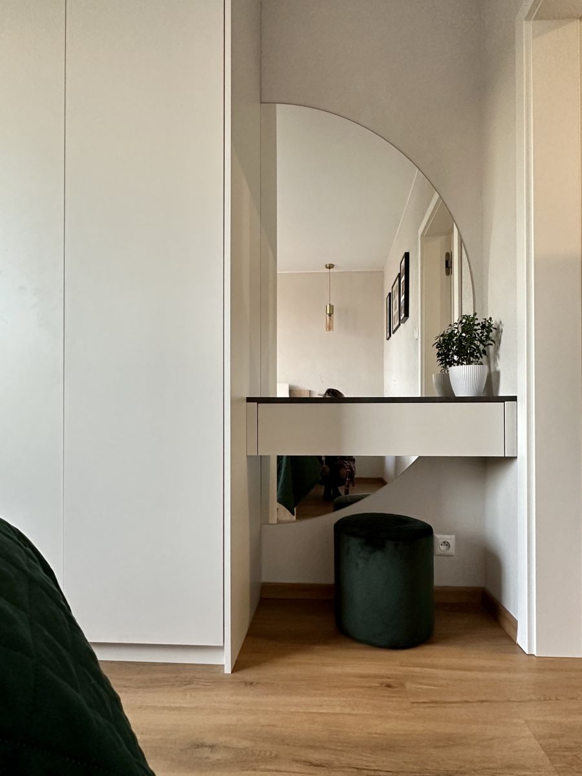
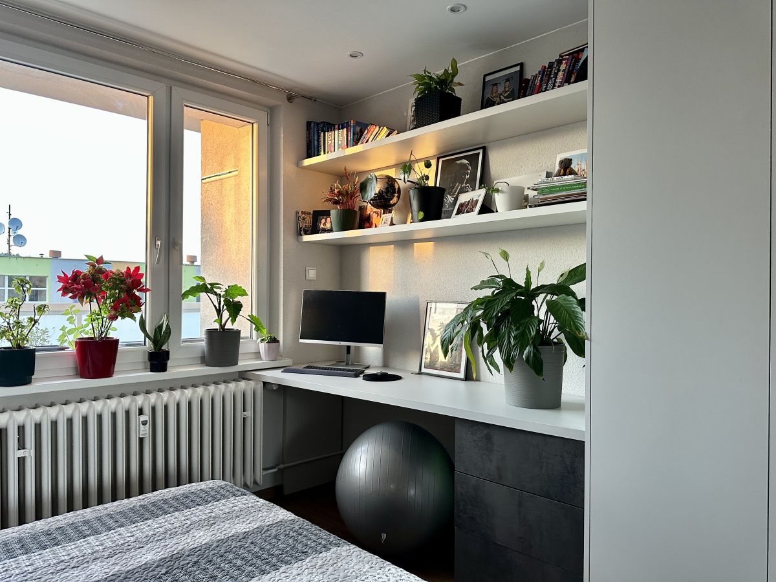
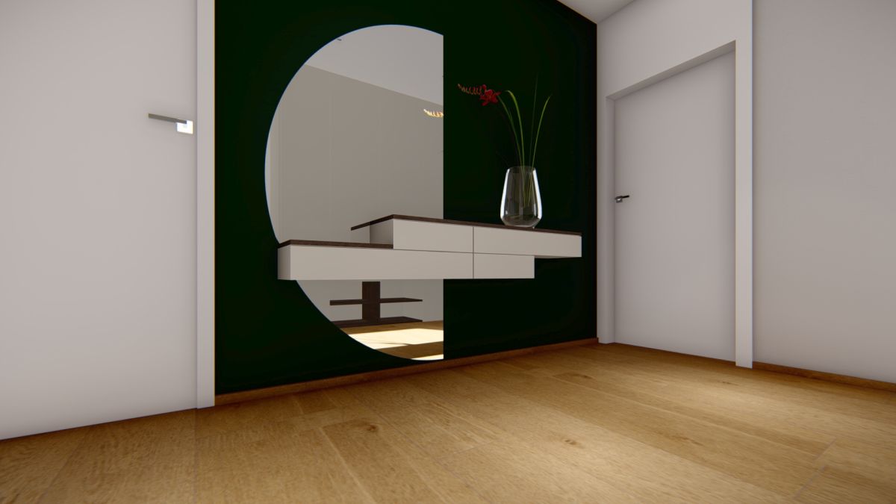
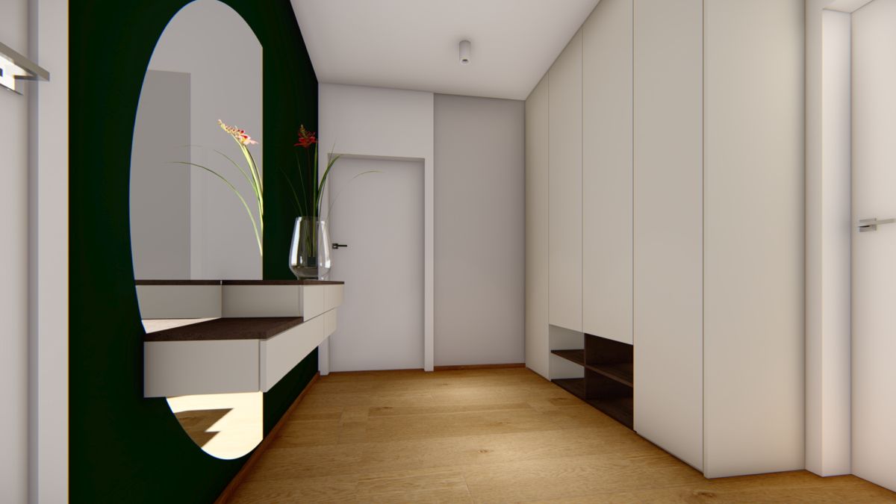
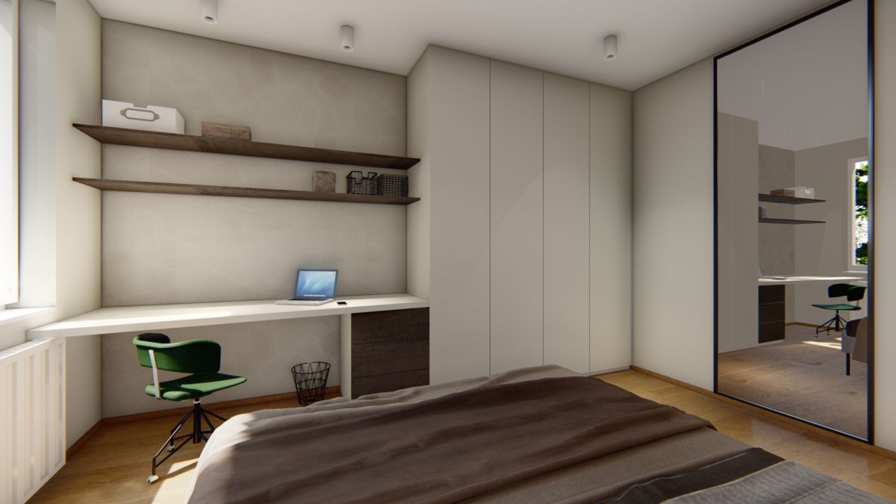
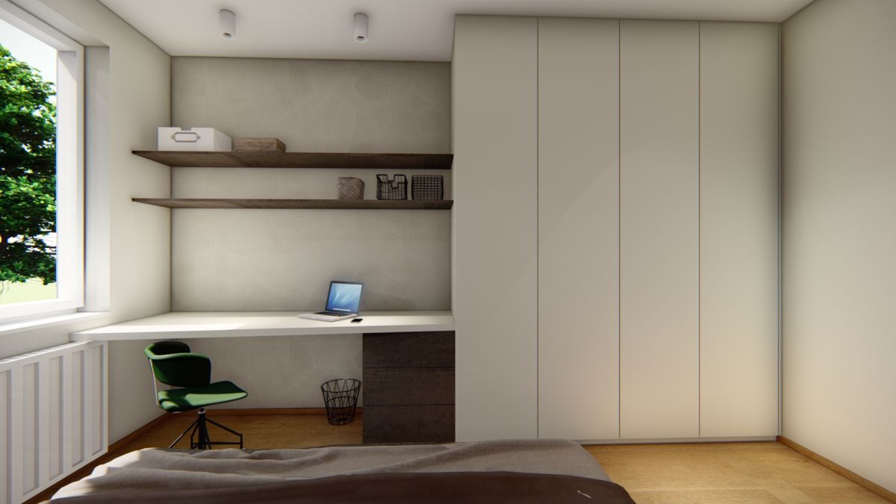
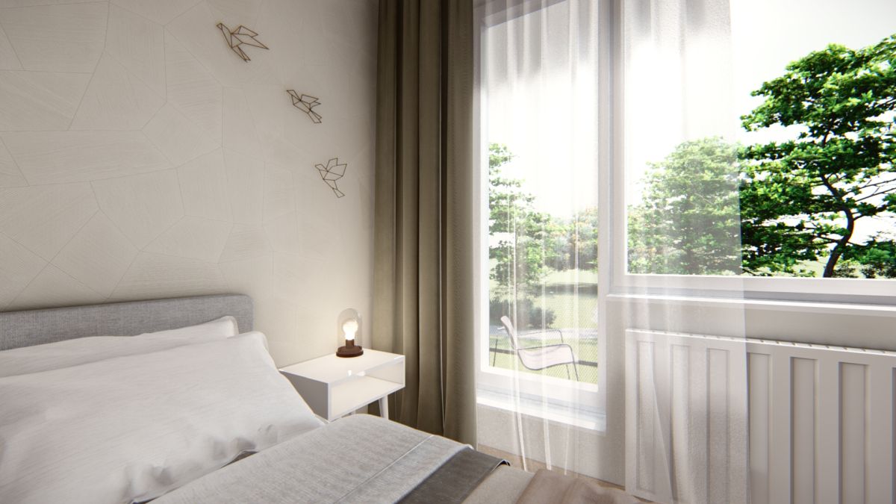
The entrance hall stands out with its bold green wall, complemented by an elegant mirror and floating console, which visually enlarges the space while offering practical storage. The bedroom, designed with simplicity and comfort in mind, incorporates green tones as a unifying element throughout the apartment.
This project perfectly illustrates how an older apartment in a panel building can be transformed into a modern home, reflecting the personality and lifestyle of its owner.
Before / after