Natural geometry of the living space
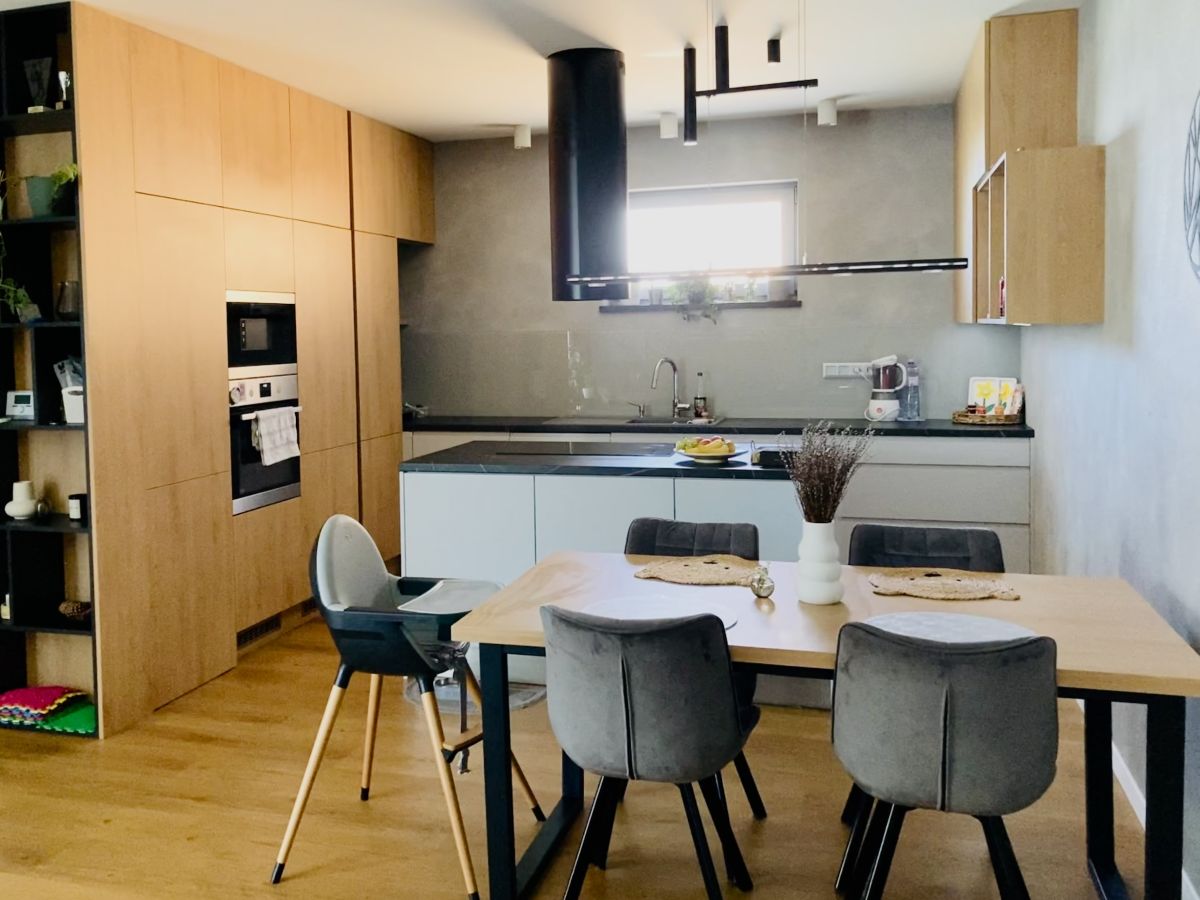
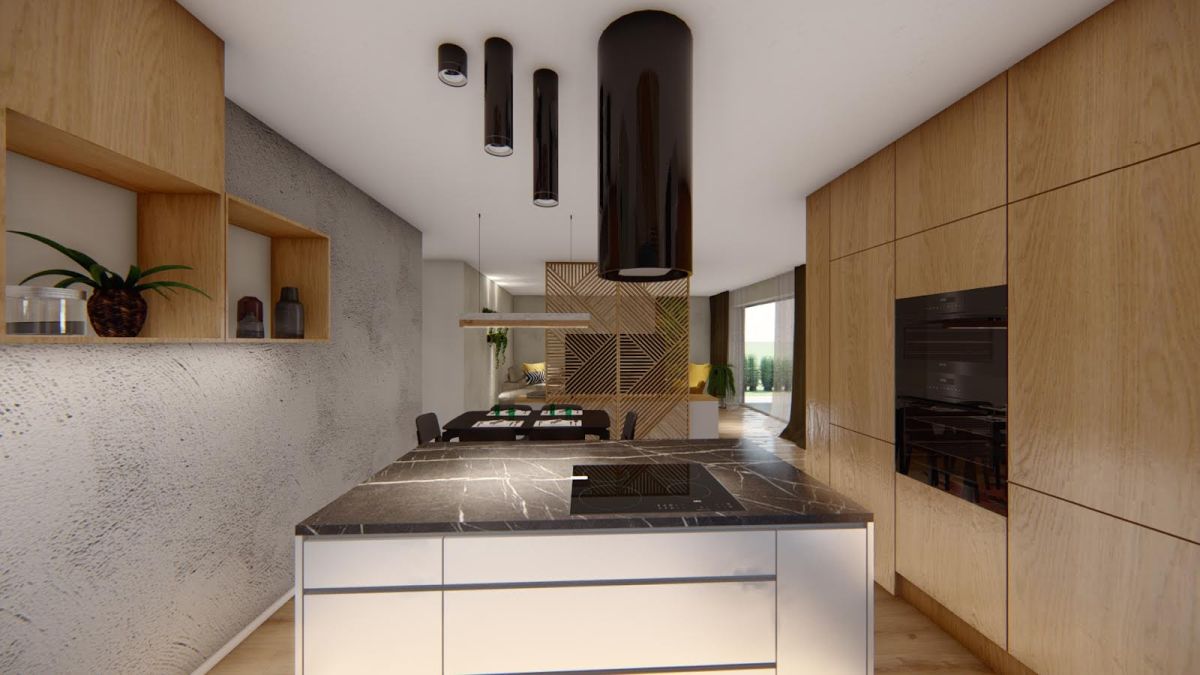
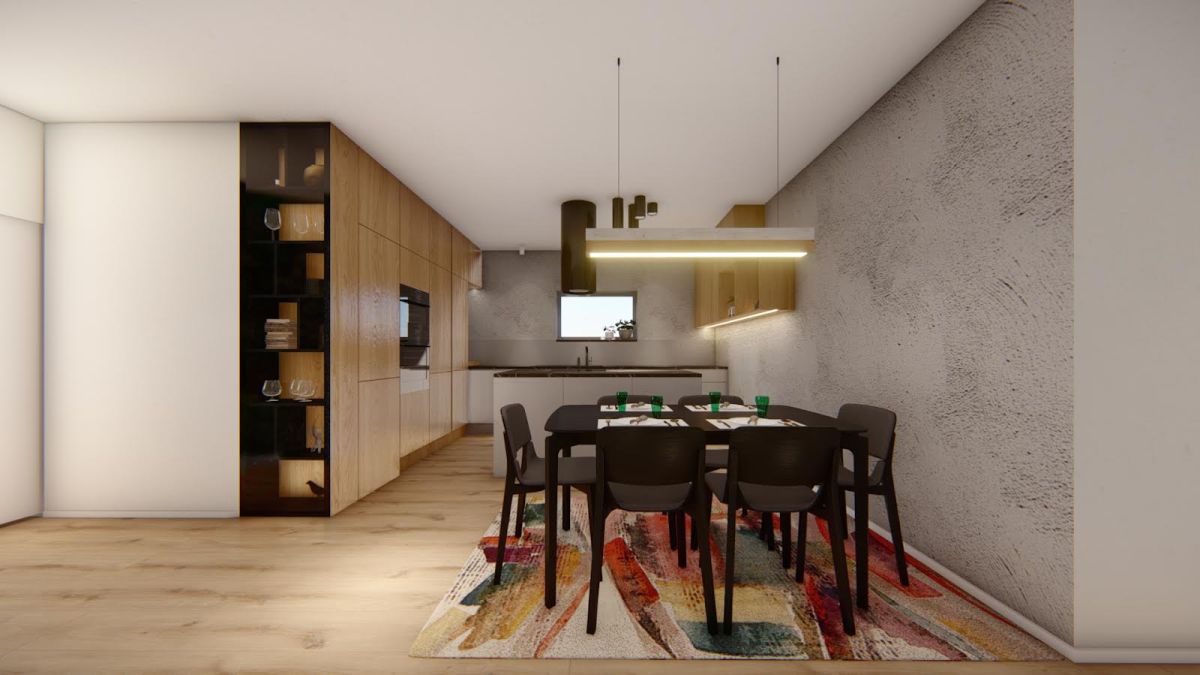
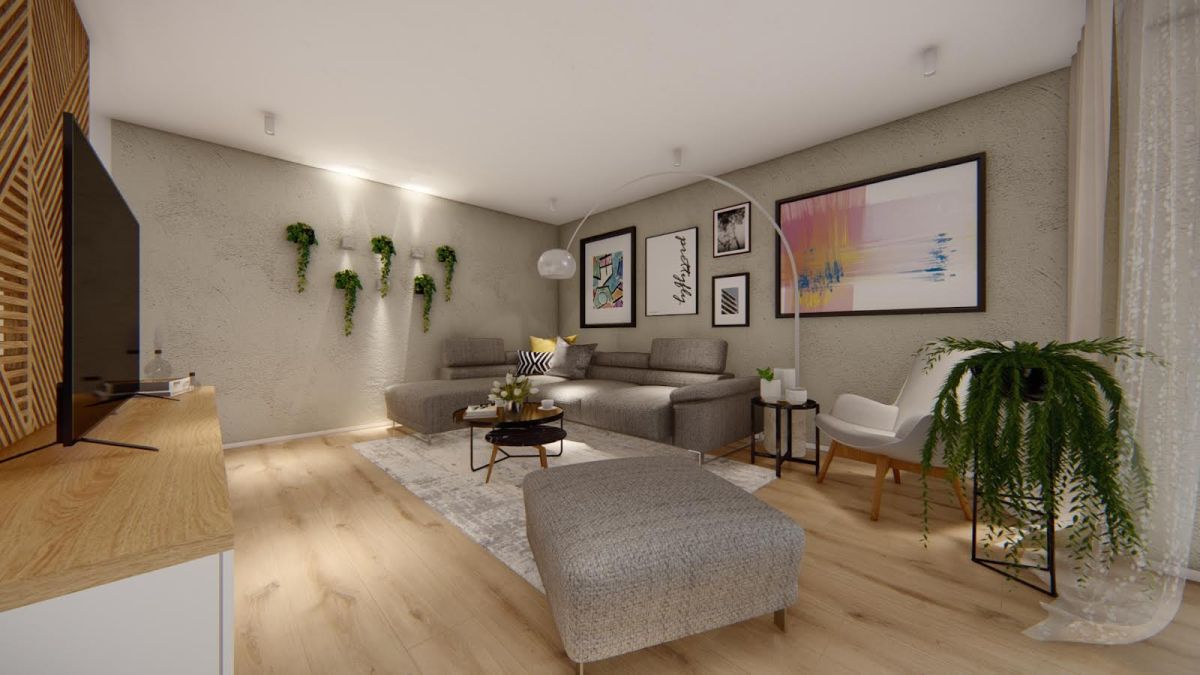
The design of this family home’s living area was an opportunity to merge the warmth of natural materials with the clarity of modern design. Oak accents serve as the foundational element, bringing warmth and natural texture to the space. The contrast between white and black establishes a sleek, contemporary aesthetic, while concrete details introduce a refined industrial touch seamlessly woven into the overall concept.
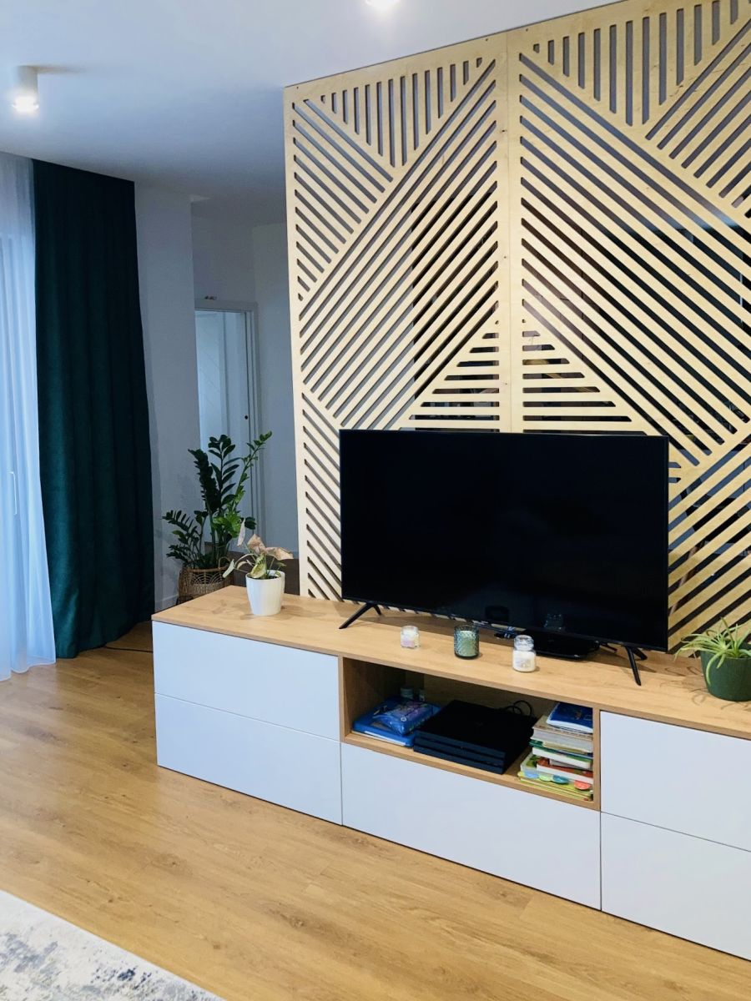
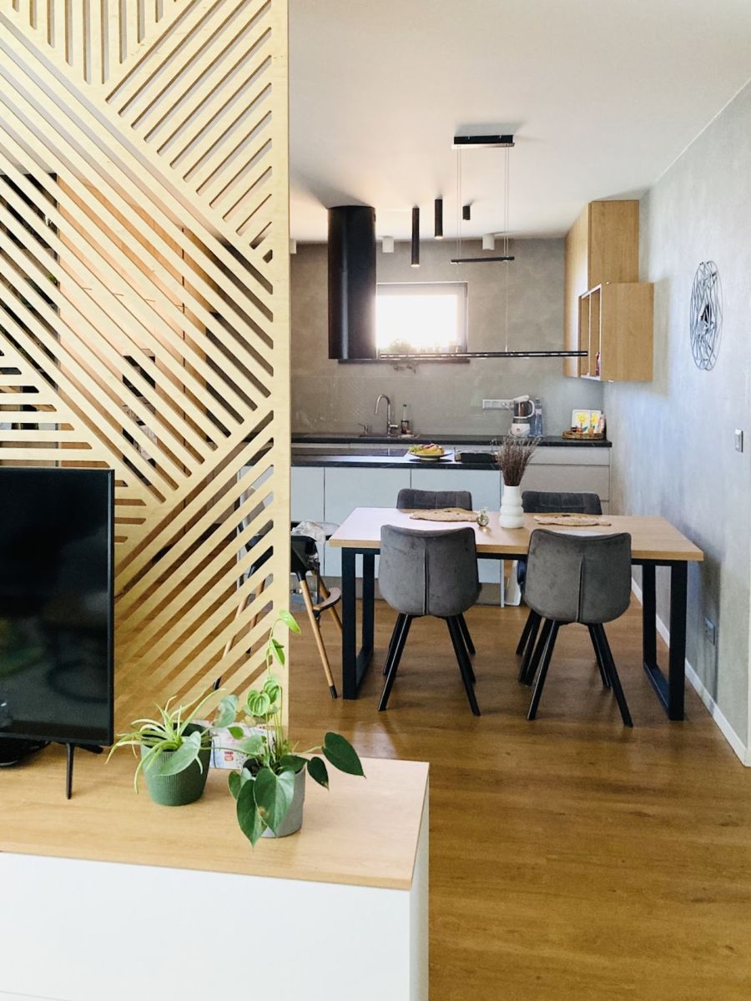
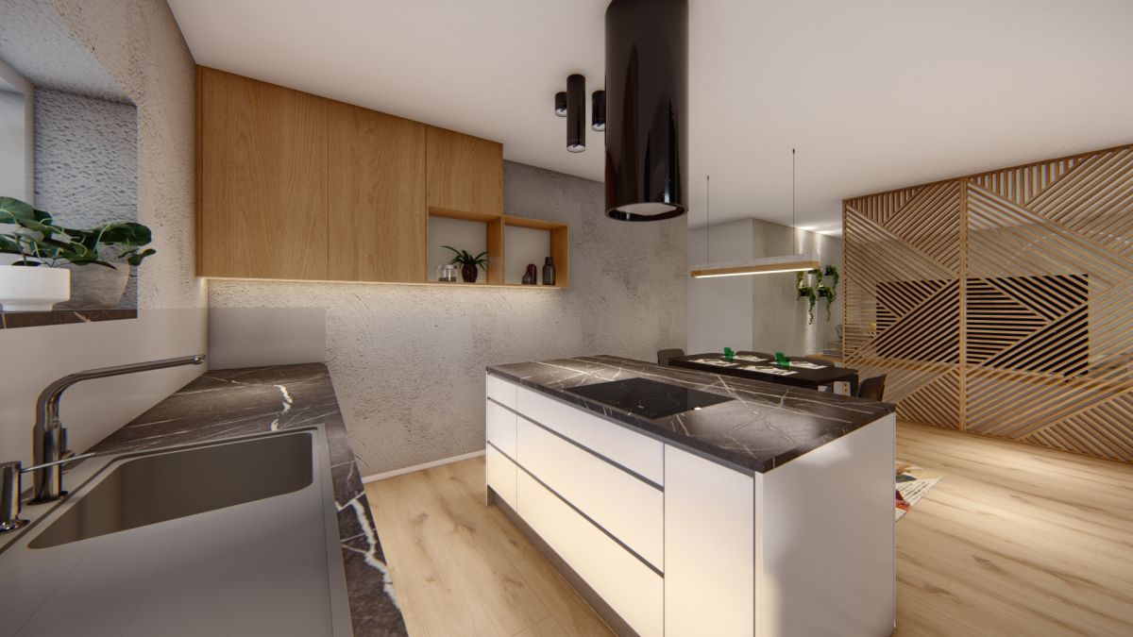
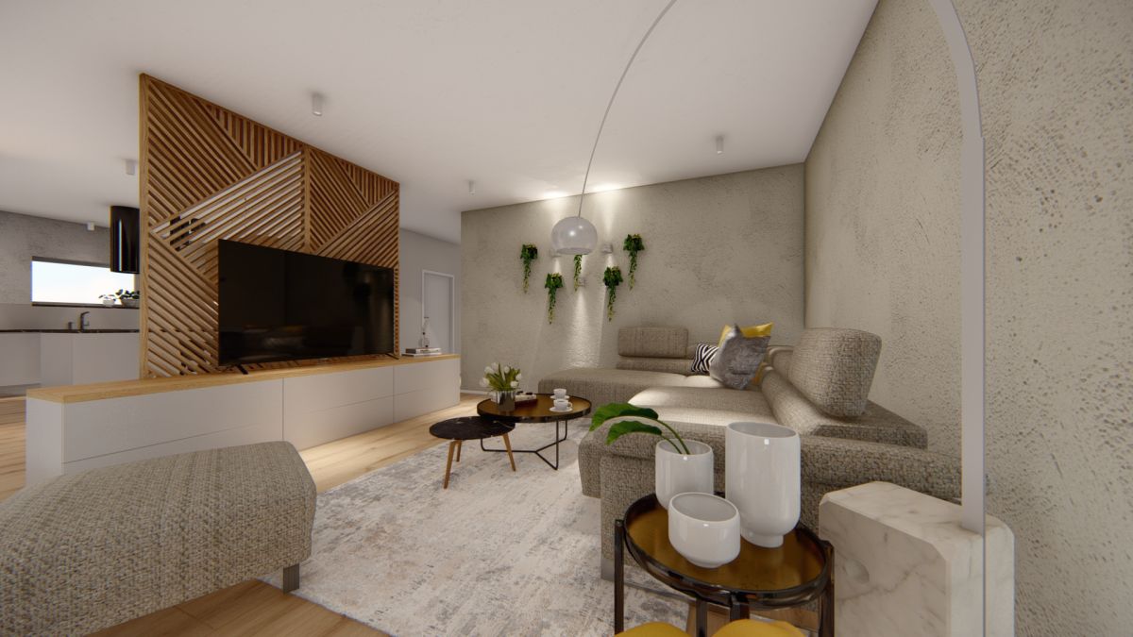
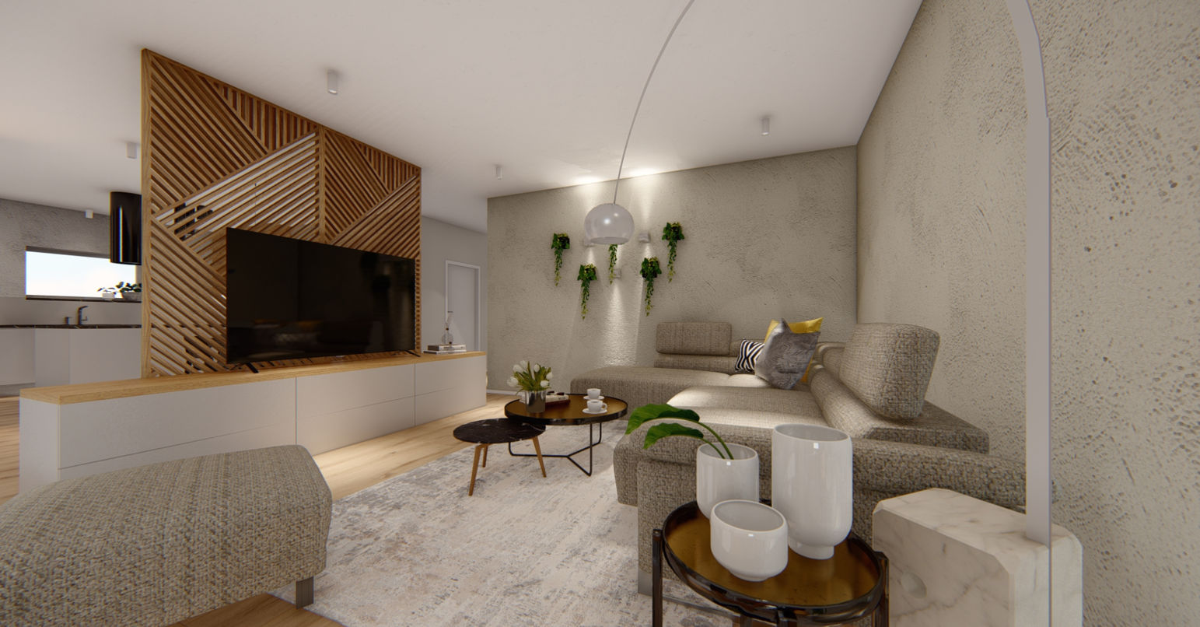
At the heart of the space is the plywood partition wall, elegantly separating the living room from the kitchen. This feature is not only functional but also a design statement, with its geometric patterns and natural wood tone adding dynamism and unique character to the interior.
The kitchen was designed with a minimalist yet thoughtfully curated approach. The combination of oak finishes with subtle white and black accents strikes the perfect balance between practicality and sophistication. Modern lighting enhances the space, ensuring both functionality and visual clarity.
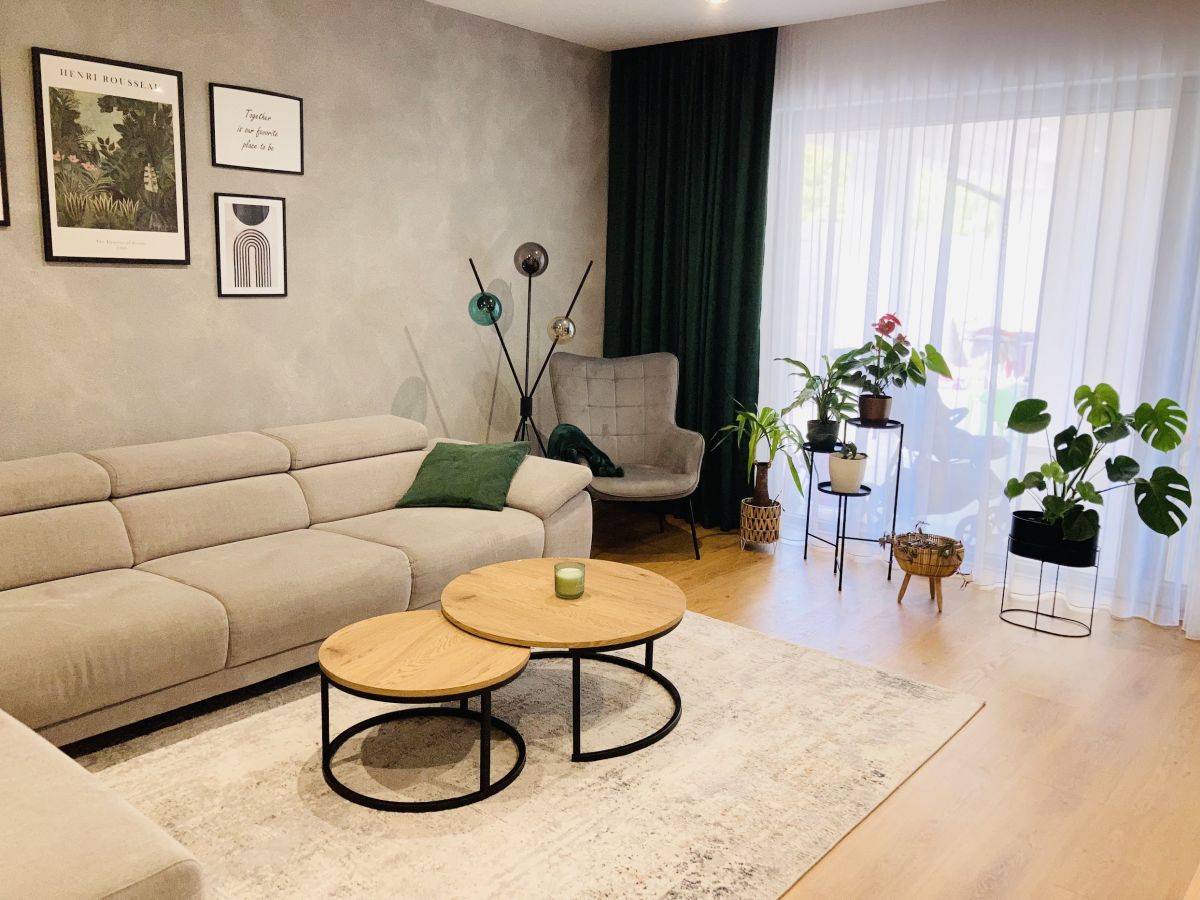
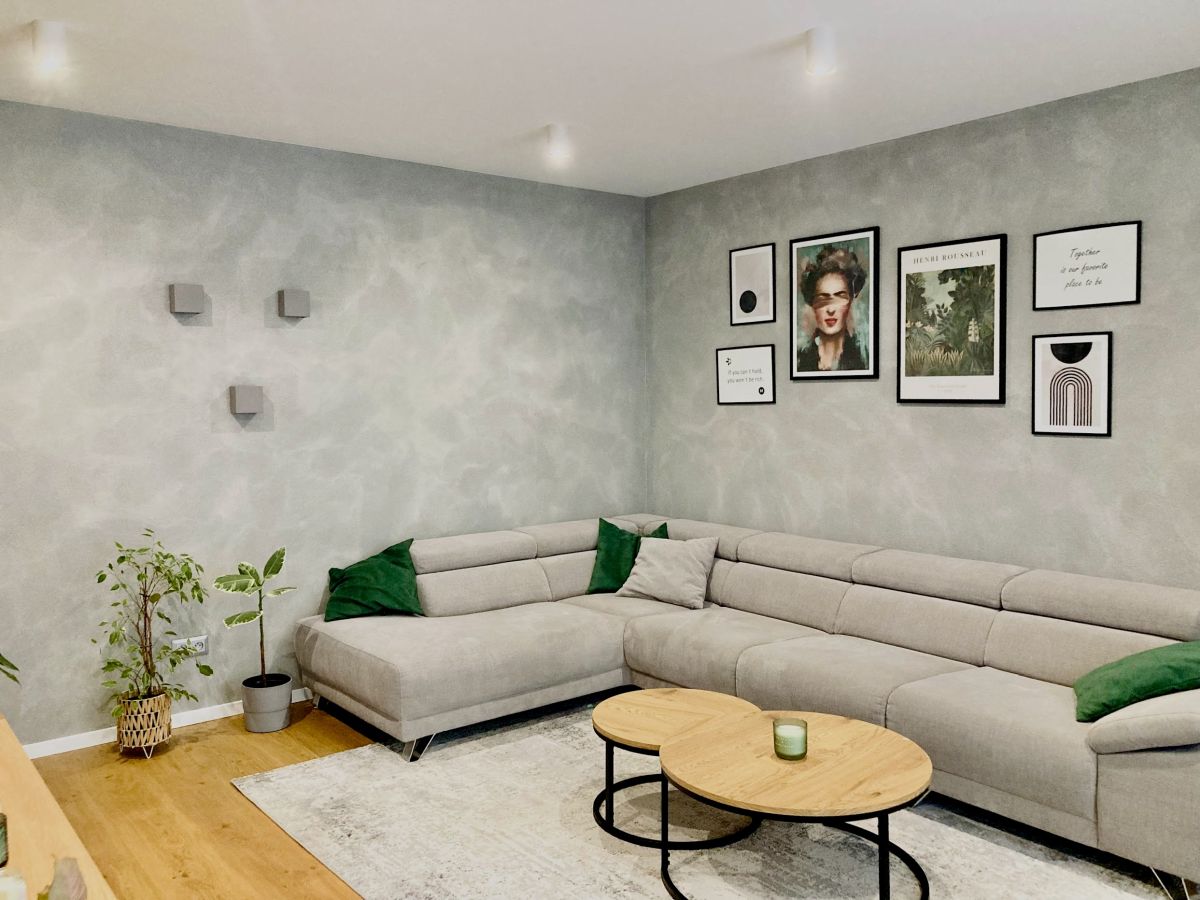
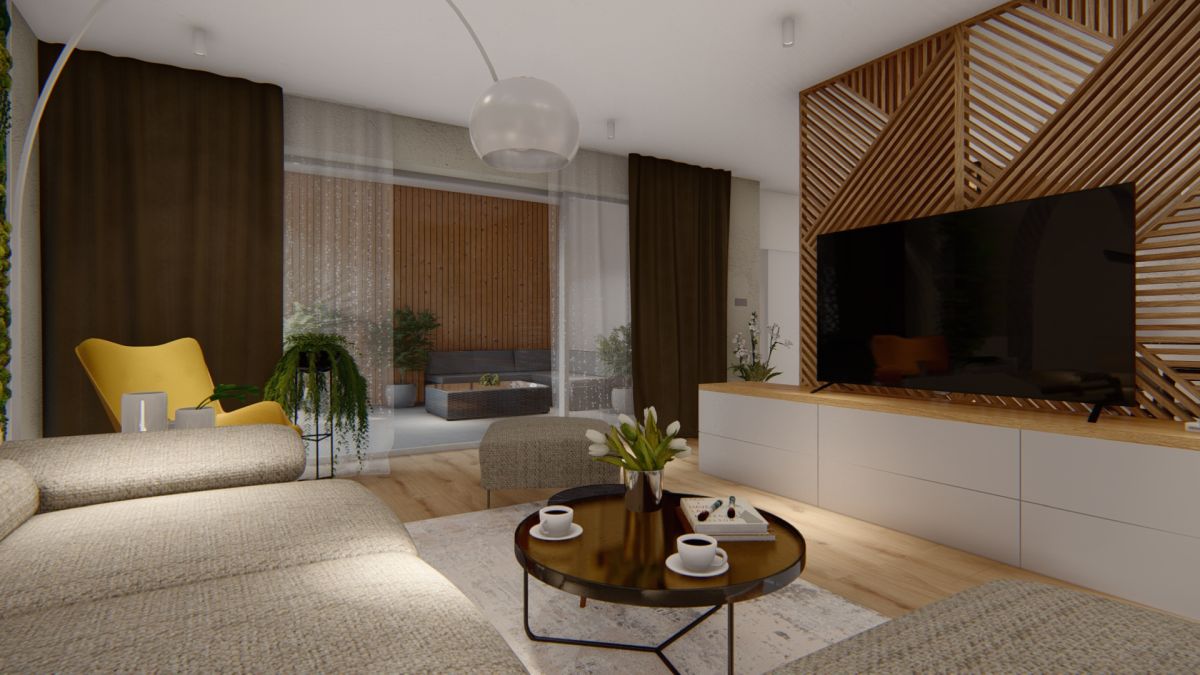
In the living room, the focus is on comfort and ambiance. Neutral tones in the furniture blend with natural materials and details like deep green curtains and live plants, adding depth and warmth. The concrete wall introduces visual contrast and texture, completing the overall look.
This project was envisioned to balance functionality and aesthetics, maintaining harmony between contemporary style and timeless elegance.
The resulting space is not just a place to live but an experience, where every detail contributes to creating a home that is practical, welcoming, and full of life.